
Search results for "Backsplash" in Home Design Ideas

 Norton Luxury Homes
Custom metal hood, superwhite countertops
Open concept kitchen - large transitional l-shaped dark wood floor and brown floor open concept kitchen idea in Phoenix with a farmhouse sink, shaker cabinets, white cabinets, white backsplash, paneled appliances, an island, marble countertops and marble backsplash
Open concept kitchen - large transitional l-shaped dark wood floor and brown floor open concept kitchen idea in Phoenix with a farmhouse sink, shaker cabinets, white cabinets, white backsplash, paneled appliances, an island, marble countertops and marble backsplash

 Tunde Decor, LLC
We made the kitchen look and feel much more spacious by removing two columns by the island and replacing some upper cabinets by open shelving.
Inspiration for a mid-sized transitional l-shaped dark wood floor and brown floor kitchen remodel in Atlanta with raised-panel cabinets, white cabinets, white backsplash, stainless steel appliances, an island, white countertops, a drop-in sink, quartzite countertops and ceramic backsplash
Inspiration for a mid-sized transitional l-shaped dark wood floor and brown floor kitchen remodel in Atlanta with raised-panel cabinets, white cabinets, white backsplash, stainless steel appliances, an island, white countertops, a drop-in sink, quartzite countertops and ceramic backsplash

 North of Broad
Spacecrafting
Open concept kitchen - farmhouse l-shaped light wood floor and beige floor open concept kitchen idea in Minneapolis with shaker cabinets, white cabinets, white backsplash, subway tile backsplash, stainless steel appliances, an island and white countertops
Open concept kitchen - farmhouse l-shaped light wood floor and beige floor open concept kitchen idea in Minneapolis with shaker cabinets, white cabinets, white backsplash, subway tile backsplash, stainless steel appliances, an island and white countertops
Find the right local pro for your project

 Jennifer Gilmer Kitchen & Bath
Bethesda, Maryland Craftsman Kitchen design by #JGKB
Photography by Bob Narod
http://www.gilmerkitchens.com/

 Passacantando Architects AIA
Winner of Best Kitchen 2012
http://www.petersalernoinc.com/
Photographer:
Peter Rymwid http://peterrymwid.com/
Peter Salerno Inc. (Kitchen)
511 Goffle Road, Wyckoff NJ 07481
Tel: 201.251.6608
Interior Designer:
Theresa Scelfo Designs LLC
Morristown, NJ
(201) 803-5375
Builder:
George Strother
Eaglesite Management
gstrother@eaglesite.com
Tel 973.625.9500 http://eaglesite.com/contact.php

 Levitch Associates, Incorporated
Caroline Johnson
Enclosed kitchen - small contemporary u-shaped enclosed kitchen idea in San Francisco with an undermount sink, flat-panel cabinets, white cabinets, metallic backsplash, metal backsplash, paneled appliances, no island and quartz countertops
Enclosed kitchen - small contemporary u-shaped enclosed kitchen idea in San Francisco with an undermount sink, flat-panel cabinets, white cabinets, metallic backsplash, metal backsplash, paneled appliances, no island and quartz countertops

 Spire North
Tucked away in the backwoods of Torch Lake, this home marries “rustic” with the sleek elegance of modern. The combination of wood, stone and metal textures embrace the charm of a classic farmhouse. Although this is not your average farmhouse. The home is outfitted with a high performing system that seamlessly works with the design and architecture.
The tall ceilings and windows allow ample natural light into the main room. Spire Integrated Systems installed Lutron QS Wireless motorized shades paired with Hartmann & Forbes windowcovers to offer privacy and block harsh light. The custom 18′ windowcover’s woven natural fabric complements the organic esthetics of the room. The shades are artfully concealed in the millwork when not in use.
Spire installed B&W in-ceiling speakers and Sonance invisible in-wall speakers to deliver ambient music that emanates throughout the space with no visual footprint. Spire also installed a Sonance Landscape Audio System so the homeowner can enjoy music outside.
Each system is easily controlled using Savant. Spire personalized the settings to the homeowner’s preference making controlling the home efficient and convenient.



 21st Century Tile
Kitchen - mid-sized eclectic l-shaped kitchen idea in Milwaukee with an undermount sink, shaker cabinets, blue cabinets, solid surface countertops, multicolored backsplash, ceramic backsplash and a peninsula

 Kelly Hohla Interiors
Photography by John Merkl
Example of a large transitional galley light wood floor and beige floor open concept kitchen design in San Francisco with an undermount sink, white cabinets, white backsplash, subway tile backsplash, stainless steel appliances, an island, shaker cabinets, solid surface countertops and black countertops
Example of a large transitional galley light wood floor and beige floor open concept kitchen design in San Francisco with an undermount sink, white cabinets, white backsplash, subway tile backsplash, stainless steel appliances, an island, shaker cabinets, solid surface countertops and black countertops

 Paulina Perrault Interiors
Inspiration for a mid-sized farmhouse u-shaped light wood floor and brown floor eat-in kitchen remodel in San Francisco with an island, a farmhouse sink, raised-panel cabinets, white cabinets, granite countertops, white backsplash, subway tile backsplash and stainless steel appliances

 Grandview Development & Construction Inc
Photo- Darren Edwards
www.darrenedwards.com
Example of a classic l-shaped eat-in kitchen design in San Diego with a farmhouse sink, shaker cabinets, white cabinets, soapstone countertops, white backsplash, subway tile backsplash and stainless steel appliances
Example of a classic l-shaped eat-in kitchen design in San Diego with a farmhouse sink, shaker cabinets, white cabinets, soapstone countertops, white backsplash, subway tile backsplash and stainless steel appliances

 AJ Margulis Interiors
Tom Grimes
Elegant kitchen photo in Philadelphia with raised-panel cabinets, white backsplash, subway tile backsplash and stainless steel appliances
Elegant kitchen photo in Philadelphia with raised-panel cabinets, white backsplash, subway tile backsplash and stainless steel appliances

 Cummings Architecture + Interiors
Looking at this home today, you would never know that the project began as a poorly maintained duplex. Luckily, the homeowners saw past the worn façade and engaged our team to uncover and update the Victorian gem that lay underneath. Taking special care to preserve the historical integrity of the 100-year-old floor plan, we returned the home back to its original glory as a grand, single family home.
The project included many renovations, both small and large, including the addition of a a wraparound porch to bring the façade closer to the street, a gable with custom scrollwork to accent the new front door, and a more substantial balustrade. Windows were added to bring in more light and some interior walls were removed to open up the public spaces to accommodate the family’s lifestyle.
You can read more about the transformation of this home in Old House Journal: http://www.cummingsarchitects.com/wp-content/uploads/2011/07/Old-House-Journal-Dec.-2009.pdf
Photo Credit: Eric Roth


 Great Falls Distinctive Interiors Inc.
Despite its Old World finishes, the kitchen has every convenience a modern chef could hope for, including a Wolf range and a built-in Miele espresso machine. Custom hood is made from stainless steel and hammered copper.
Photography Alain Jaramillo

 Carrick Custom Home Design
FX Home Tours
Interior Design: Osmond Design
Example of a large transitional u-shaped light wood floor and brown floor open concept kitchen design in Salt Lake City with marble countertops, white backsplash, marble backsplash, stainless steel appliances, two islands, white countertops, a farmhouse sink and recessed-panel cabinets
Example of a large transitional u-shaped light wood floor and brown floor open concept kitchen design in Salt Lake City with marble countertops, white backsplash, marble backsplash, stainless steel appliances, two islands, white countertops, a farmhouse sink and recessed-panel cabinets
 Fiddlehead Design Group, LLC
Susan Gilmore
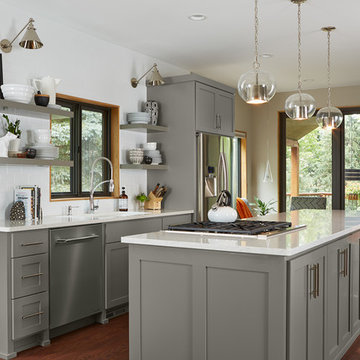
Transitional galley dark wood floor kitchen photo in Minneapolis with shaker cabinets, gray cabinets, white backsplash, subway tile backsplash, stainless steel appliances and an island
Transitional galley dark wood floor kitchen photo in Minneapolis with shaker cabinets, gray cabinets, white backsplash, subway tile backsplash, stainless steel appliances and an island

 Jennifer Tulley Architects
PHOTOGRAPHY - Chi Fang
Eat-in kitchen - transitional dark wood floor and brown floor eat-in kitchen idea in San Francisco with recessed-panel cabinets, white backsplash, stainless steel appliances, marble countertops, marble backsplash and an island
Eat-in kitchen - transitional dark wood floor and brown floor eat-in kitchen idea in San Francisco with recessed-panel cabinets, white backsplash, stainless steel appliances, marble countertops, marble backsplash and an island

Sponsored
Columbus, OH

Hope Restoration & General Contracting
Columbus Design-Build, Kitchen & Bath Remodeling, Historic Renovations

 Alex Nerland
David Kingsbury, www.davidkingsburyphoto.com
Example of a transitional galley enclosed kitchen design in San Francisco with an undermount sink, recessed-panel cabinets, white cabinets, subway tile backsplash, stainless steel appliances and gray backsplash
Example of a transitional galley enclosed kitchen design in San Francisco with an undermount sink, recessed-panel cabinets, white cabinets, subway tile backsplash, stainless steel appliances and gray backsplash

 Alinda Morris Interior Design LLC
Raft Island Kitchen Redesign & Remodel
Project Overview
Located in the beautiful Puget Sound this project began with functionality in mind. The original kitchen was built custom for a very tall person, The custom countertops were not functional for the busy family that purchased the home. The new design has clean lines with elements of nature . The custom oak cabinets were locally made. The stain is a custom blend. The reclaimed island was made from local material. ..the floating shelves and beams are also reclaimed lumber. The island counter top and hood is NEOLITH in Iron Copper , a durable porcelain counter top material The counter tops along the perimeter of the kitchen is Lapitec. The design is original, textured, inviting, brave & complimentary.
Photos by Julie Mannell Photography

 EKA Build
Wall of windows over kitchen sink. Casement windows allow easy opening. Photo by David Berlekamp
Kitchen - large traditional l-shaped medium tone wood floor and brown floor kitchen idea in Cleveland with shaker cabinets, gray backsplash, subway tile backsplash, stainless steel appliances, an island, an undermount sink, white cabinets, quartz countertops and white countertops
Kitchen - large traditional l-shaped medium tone wood floor and brown floor kitchen idea in Cleveland with shaker cabinets, gray backsplash, subway tile backsplash, stainless steel appliances, an island, an undermount sink, white cabinets, quartz countertops and white countertops
67