
Search results for "Backsplash" in Home Design Ideas

 Steven Paul Whitsitt Photography
©StevenPaulWHitsitt_Photography
Kitchen - rustic kitchen idea in Denver with recessed-panel cabinets, dark wood cabinets, wood countertops, beige backsplash, stone tile backsplash and black appliances
Kitchen - rustic kitchen idea in Denver with recessed-panel cabinets, dark wood cabinets, wood countertops, beige backsplash, stone tile backsplash and black appliances

 Karen Berkemeyer Home
Inspiration for a huge cottage u-shaped light wood floor and brown floor eat-in kitchen remodel in New York with a farmhouse sink, white cabinets, white backsplash, ceramic backsplash, stainless steel appliances, an island, white countertops and shaker cabinets

 Zobel & Co. Kitchens
We chose cabinetry made from reclaimed barnwood from Country Roads Associates (in Holmes, NY) as well as a copper farmhouse sink to get the farmhouse feel. Adding the brick wall and reclaimed 2" thick barnwood beam shelving further enhanced the rustic nature of the design.
The Caspian blue glass tile by Akdo Tile, stainless steel appliances (Viking, Bosch, Liebherrr, Thermador) and thin Dekton (by Cosentino) counter tops lend the contemporary touch. Hafele hardware and interior cabinet lighting also adds a contemporary touch along with the Blum Aventos lift-systems (automatic cabinet doors).
Photo by Chris Sanders
Find the right local pro for your project

 Blue Horse Building & Design
Blue Horse Building + Design / Architect - alterstudio architecture llp / Photography -James Leasure
Open concept kitchen - large industrial galley light wood floor and beige floor open concept kitchen idea in Austin with a farmhouse sink, flat-panel cabinets, stainless steel cabinets, metallic backsplash, an island, stainless steel appliances, metal backsplash and marble countertops
Open concept kitchen - large industrial galley light wood floor and beige floor open concept kitchen idea in Austin with a farmhouse sink, flat-panel cabinets, stainless steel cabinets, metallic backsplash, an island, stainless steel appliances, metal backsplash and marble countertops

 MASSIMO interiors
Stu Morley
Inspiration for a large contemporary l-shaped dark wood floor and brown floor open concept kitchen remodel in Melbourne with mirror backsplash, an island, a double-bowl sink, flat-panel cabinets, beige cabinets, marble countertops, metallic backsplash and stainless steel appliances
Inspiration for a large contemporary l-shaped dark wood floor and brown floor open concept kitchen remodel in Melbourne with mirror backsplash, an island, a double-bowl sink, flat-panel cabinets, beige cabinets, marble countertops, metallic backsplash and stainless steel appliances

 Square Deal Remodeling Co.
The kitchen of this inner southeast home needed a fresh update with splashes of color and modern amenities to reflect its hip owners. The cherry cabinets are from DeWils, with a light stain and black quartz countertops. We designed a cool Azrock vinyl tile floor pattern using 6 different colors, which plays off of the multicolored micro-tile mosaic backsplash. We created a new pass-through opening, and cut the adjacent door in half, joining the kitchen space with the dining room and front area of the home. Photo By Nicks Photo Design

Enclosed kitchen - mid-sized transitional l-shaped light wood floor enclosed kitchen idea in DC Metro with a farmhouse sink, shaker cabinets, white cabinets, quartz countertops, gray backsplash, ceramic backsplash, stainless steel appliances, an island and white countertops



 Sarkela Corporation
Inspiration for a large mediterranean galley light wood floor and beige floor eat-in kitchen remodel in Miami with an undermount sink, raised-panel cabinets, beige cabinets, multicolored backsplash, stainless steel appliances, an island, granite countertops and mosaic tile backsplash

 Bobbi Alderfer/Lifestyle Design
Adding lighting above the sink is always a must but finding a unique and stylish way to do it can be a challenge. These 3 wall sconces fill the space with the perfect amount of light and balance the windows well. Mixing metal finishes was something this client was on board with and they all work together here.

 Jennifer Gilmer Kitchen & Bath
Washington DC - Mid Century Modern with a Contemporary Flare - Kitchen
Design by #JenniferGilmer and #ScottStultz4JenniferGilmer in Washington, D.C
Photography by Keith Miller Keiana Photography
http://www.gilmerkitchens.com/portfolio-view/mid-century-kitchen-washington-dc/
 Creative Builders
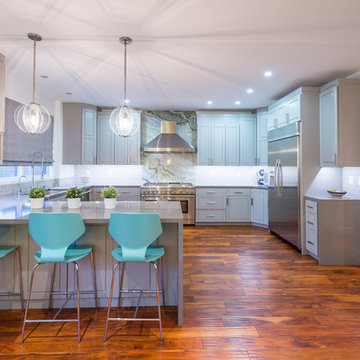
Transitional u-shaped medium tone wood floor kitchen photo in Los Angeles with an undermount sink, beaded inset cabinets, gray cabinets, gray backsplash, subway tile backsplash, stainless steel appliances and no island

 The Kitchenworks
This Portside Kitchen residence features a White High Gloss custom paint match and Quartersawn White Oak up close.It is easily visible to see how the sheen of the cabinetry gives a clean reflection, giving the kitchen a sleek crisp look. Aside from that, the Quartersawn White Oak has a nice matte finish that gives that high gloss a nice contrariety. Photo credits: Matthew Horton
 Fawn Galli Interiors
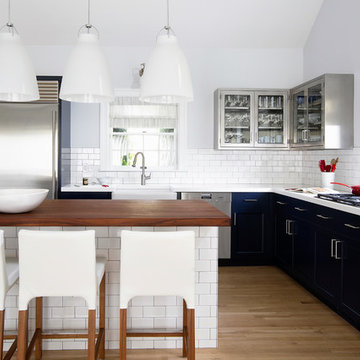
Kitchen - mid-sized contemporary l-shaped light wood floor kitchen idea in New York with a farmhouse sink, shaker cabinets, blue cabinets, white backsplash, subway tile backsplash, stainless steel appliances and an island

Sponsored
Fredericksburg, OH

High Point Cabinets
Columbus' Experienced Custom Cabinet Builder | 4x Best of Houzz Winner
 Jeri Koegel Photography
Jeri Koegel

Inspiration for a contemporary galley medium tone wood floor and brown floor wet bar remodel in Los Angeles with shaker cabinets, gray cabinets, gray backsplash, wood backsplash and black countertops
Inspiration for a contemporary galley medium tone wood floor and brown floor wet bar remodel in Los Angeles with shaker cabinets, gray cabinets, gray backsplash, wood backsplash and black countertops

 Bullseye Wood Specialties, L.L.C
Wet bar features glass cabinetry with glass shelving to showcase the owners' alcohol collection, a paneled Sub Zero wine frig with glass door and paneled drawers, arabesque glass tile back splash and a custom crystal stemware cabinet with glass doors and glass shelving. The wet bar also has up lighting at the crown and under cabinet lighting, switched separately and operated by remote control.
Jack Cook Photography
 328 Design Group

Example of a mid-sized trendy l-shaped medium tone wood floor and brown floor open concept kitchen design in Denver with an undermount sink, flat-panel cabinets, white cabinets, wood countertops, white backsplash, ceramic backsplash, stainless steel appliances, an island and brown countertops

 EXPERT WOODWORKING
Combination of Walnut and Painted cabinetry. Flush inset style, butt hinges, thick counters. Bernard Andre photography.
Eat-in kitchen - large traditional single-wall light wood floor eat-in kitchen idea in San Francisco with beaded inset cabinets, green backsplash, subway tile backsplash, stainless steel appliances, an island, medium tone wood cabinets and green countertops
Eat-in kitchen - large traditional single-wall light wood floor eat-in kitchen idea in San Francisco with beaded inset cabinets, green backsplash, subway tile backsplash, stainless steel appliances, an island, medium tone wood cabinets and green countertops


 Cabinets Direct USA | Zimmerman Kitchen Design
Countertop Brand: Cambria
Style: Galloway
Inspiration for a contemporary galley dark wood floor and brown floor open concept kitchen remodel in Other with an undermount sink, dark wood cabinets, quartz countertops, white backsplash, stainless steel appliances, an island, flat-panel cabinets, glass tile backsplash and brown countertops
Inspiration for a contemporary galley dark wood floor and brown floor open concept kitchen remodel in Other with an undermount sink, dark wood cabinets, quartz countertops, white backsplash, stainless steel appliances, an island, flat-panel cabinets, glass tile backsplash and brown countertops
 Bryan Construction, Cabinetry & Woodwork, Inc.
 http://www.houzz.com/pro/zyannarella/zyannarella

Enclosed kitchen - mid-sized country enclosed kitchen idea in Philadelphia with a farmhouse sink, shaker cabinets, white cabinets, wood countertops, red backsplash, brick backsplash, stainless steel appliances and an island
Enclosed kitchen - mid-sized country enclosed kitchen idea in Philadelphia with a farmhouse sink, shaker cabinets, white cabinets, wood countertops, red backsplash, brick backsplash, stainless steel appliances and an island

71