
Search results for "Backyard bar" in Home Design Ideas
 BAR Design + Construction
Anthony Rich

Inspiration for a large transitional white two-story mixed siding gable roof remodel in Los Angeles
Inspiration for a large transitional white two-story mixed siding gable roof remodel in Los Angeles
 Johnson Complete, LLC


Patio kitchen - large contemporary backyard stone patio kitchen idea in Tampa with a roof extension

 The Cousins
The new backyard is perfect for entertaining large groups, hosting intimate dinners, or relaxing. Birdhouses and plants line the new space and a pergola shades a table for al fresco dining. A pass-through into the basement allows guests to pull a stool right up to the bar.
Find the right local pro for your project
 Outdoor Dreams

Patio kitchen - large craftsman backyard concrete paver patio kitchen idea in Richmond with a pergola
 Southwest Fence & Deck, Inc.
Dan Piassick

Large minimalist backyard concrete paver patio photo in Dallas with a fire pit and a gazebo
Large minimalist backyard concrete paver patio photo in Dallas with a fire pit and a gazebo
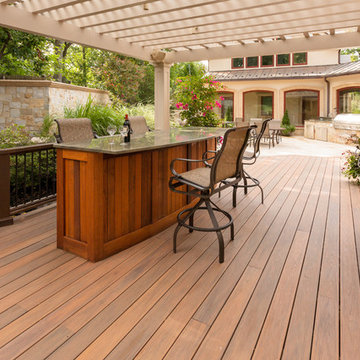
 Decks by Kiefer LLC
Alternate view of wet bar adjacent to outdoor kitchen and dining area.
Photo courtesy of Frank Gensheimer, Montclair New Jersey
Inspiration for a mid-sized contemporary backyard outdoor kitchen deck remodel in New York with a pergola
Inspiration for a mid-sized contemporary backyard outdoor kitchen deck remodel in New York with a pergola

 Exterior Design + Decks
Example of a large arts and crafts backyard outdoor kitchen deck design in Atlanta with a pergola

Sponsored
Delaware, OH

Buckeye Basements, Inc.
Central Ohio's Basement Finishing ExpertsBest Of Houzz '13-'21
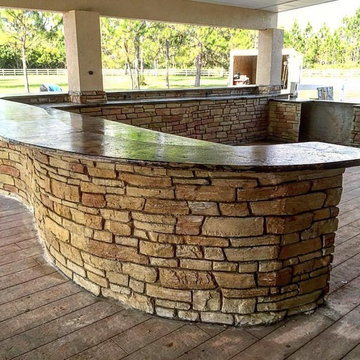


 AAHA Studio
Backyard Deck Design
Mid-sized trendy backyard ground level deck photo in Los Angeles with a pergola
Mid-sized trendy backyard ground level deck photo in Los Angeles with a pergola

 Winter Park Design
Inspiration for a large mediterranean backyard brick and rectangular natural pool remodel in Orlando
 geoff sumich design

Louvered patio cover creates shade over outdoor barbecue, pizza oven, wet bar, and outdoor entertainment area.
Outdoor kitchen deck - large contemporary backyard outdoor kitchen deck idea in Orange County with a pergola
Outdoor kitchen deck - large contemporary backyard outdoor kitchen deck idea in Orange County with a pergola
 Southwest Fence & Deck, Inc.
Dan Piassick

Example of a large minimalist backyard concrete paver patio design in Dallas with a fire pit and a gazebo
Example of a large minimalist backyard concrete paver patio design in Dallas with a fire pit and a gazebo
 Westminster Teak
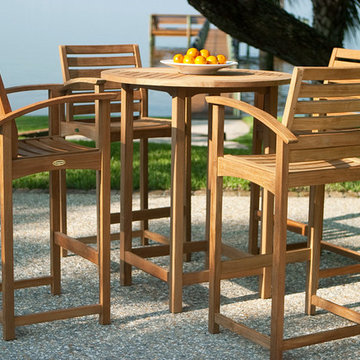
Enjoy the Somerset teak wood bar set on your patio for a gathering of friends, at pool side for family fun, or on a downtown balcony for cocktails by candlelight, these premium teak pieces will transform any setting to suit your needs. Our highly functional and beautifully crafted teak wood bar set will easily become a timeless treasure around which many memories will be made. The generously proportioned and highly comfortable bar stools have lumbar support and gently curved arms, each designed to provide hours of comfort for your guests. The teak table top has a micro-smooth finish to accentuate the amazing look of this premium grade, eco-friendly teak from renewable plantations. Westminster‘s teak wood bar set is manufactured to a standard that is suitable for commercial or residential applications.
Bar Stool - 22L x23W x 44.5 H; seat height = 29 inches
Table - dia 35 x 41 H

Sponsored
Delaware, OH
Buckeye Basements, Inc.
Central Ohio's Basement Finishing ExpertsBest Of Houzz '13-'21
 Nature's Touch


Several beautiful features make this jacuzzi spa and swimming pool inviting for family and guests. The spa cantilevers over the pool . There is a four foot infinity edge water feature pouring into the pool. A lazy river water feature made out of moss boulders also falls over the pool's edge adding a pleasant, natural running water sound to the surroundings. The pool deck is exposed aggregate. Seat bench walls and the exterior of the hot tub made of moss rock veneer and capped with flagstone. The coping was custom fabricated on site out of flagstone. Retaining walls were installed to border the softscape pictured. We also installed an outdoor kitchen and pergola next to the home.

 Scott E. Redfearn, Inc.
Example of a large mountain style backyard stone and custom-shaped pool house design in New Orleans
 CHRISTOPHER STROM ARCHITECTS


This Minneapolis garage, named after the Owner’s beloved dog Harry, is an example of attention to detail, both in design and execution. The client set out to create a new garage to match his historic home. He wanted a garage that could do both: store his car and host late afternoon soirees.
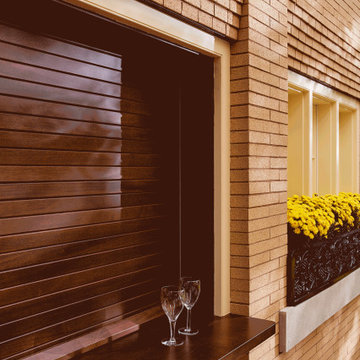
The bar faces the home to create an inviting backyard courtyard. The bar’s custom rolling screen rolls up to reveal a bar countertop, which creates a welcoming spot for friends and family to gather.
Careful consideration was made to match the historic home’s turn-of-century brick color and the brick coursing (pattern). Unfortunately, the closest color matched brick was the wrong size. Thus, we worked with talented craftspeople at Welch Foresman to cut each brick in half, which turned the large utility bricks into slimmer Roman bricks. We drew the specific brick coursing to ensure that the structure would match the historic proportions of the home.

Sponsored
Sunbury, OH

J.Holderby - Renovations
Franklin County's Leading General Contractors - 2X Best of Houzz!
 CHRISTOPHER STROM ARCHITECTS

This Minneapolis garage, named after the Owner’s beloved dog Harry, is an example of attention to detail, both in design and execution. The client set out to create a new garage to match his historic home. He wanted a garage that could do both: store his car and host late afternoon soirees.
The bar faces the home to create an inviting backyard courtyard. The bar’s custom rolling screen rolls up to reveal a bar countertop, which creates a welcoming spot for friends and family to gather.
Careful consideration was made to match the historic home’s turn-of-century brick color and the brick coursing (pattern). Unfortunately, the closest color matched brick was the wrong size. Thus, we worked with talented craftspeople at Welch Foresman to cut each brick in half, which turned the large utility bricks into slimmer Roman bricks. We drew the specific brick coursing to ensure that the structure would match the historic proportions of the home.
 CHRISTOPHER STROM ARCHITECTS
This Minneapolis garage, named after the Owner’s beloved dog Harry, is an example of attention to detail, both in design and execution. The client set out to create a new garage to match his historic home. He wanted a garage that could do both: store his car and host late afternoon soirees.
The bar faces the home to create an inviting backyard courtyard. The bar’s custom rolling screen rolls up to reveal a bar countertop, which creates a welcoming spot for friends and family to gather.
Careful consideration was made to match the historic home’s turn-of-century brick color and the brick coursing (pattern). Unfortunately, the closest color matched brick was the wrong size. Thus, we worked with talented craftspeople at Welch Foresman to cut each brick in half, which turned the large utility bricks into slimmer Roman bricks. We drew the specific brick coursing to ensure that the structure would match the historic proportions of the home.
 CHRISTOPHER STROM ARCHITECTS
This Minneapolis garage, named after the Owner’s beloved dog Harry, is an example of attention to detail, both in design and execution. The client set out to create a new garage to match his historic home. He wanted a garage that could do both: store his car and host late afternoon soirees.
The bar faces the home to create an inviting backyard courtyard. The bar’s custom rolling screen rolls up to reveal a bar countertop, which creates a welcoming spot for friends and family to gather.
Careful consideration was made to match the historic home’s turn-of-century brick color and the brick coursing (pattern). Unfortunately, the closest color matched brick was the wrong size. Thus, we worked with talented craftspeople at Welch Foresman to cut each brick in half, which turned the large utility bricks into slimmer Roman bricks. We drew the specific brick coursing to ensure that the structure would match the historic proportions of the home.
31