
Search results for "Backyard pavilion" in Home Design Ideas

 Lancaster County Backyard LLC
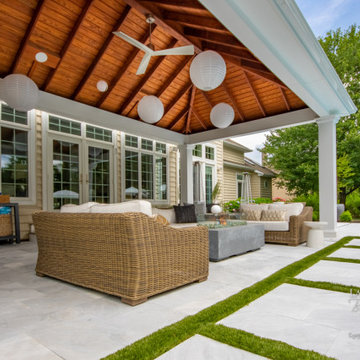
Large elegant backyard concrete paver patio kitchen photo with a gazebo
 Lancaster County Backyard LLC
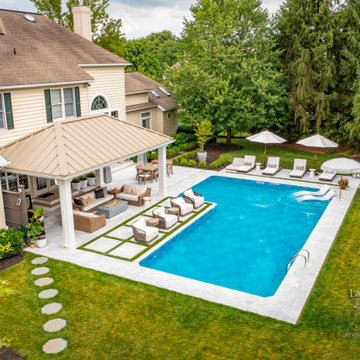
Inspiration for a large timeless backyard concrete paver patio kitchen remodel with a gazebo
 Lancaster County Backyard LLC
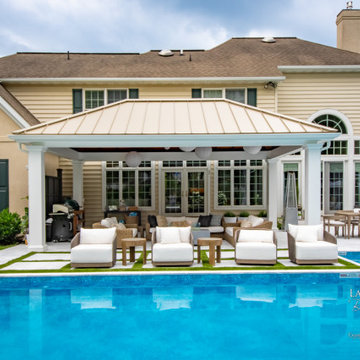
Inspiration for a large timeless backyard concrete paver patio kitchen remodel with a gazebo
Find the right local pro for your project

 Western Timber Frame
This is a custom timber frame pergola kit and pavilion kit installed over a backyard deck. These are durable strong timbers built with the old world dovetail mortise and tenon system to last for generations and stand up through strong winds and heavy mountainous snows.



Sponsored
Columbus, OH

Structural Remodeling
Franklin County's Heavy Timber Specialists | Best of Houzz 2020!
 Lancaster County Backyard LLC
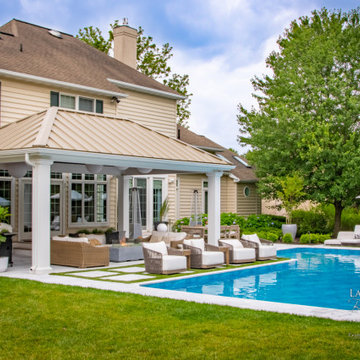
Example of a large classic backyard concrete paver patio kitchen design with a gazebo

 A.S.D. Woodworks.com
Custom Outdoor Pavilion - Pass-Through Fireplace with hidden television
Example of a mid-sized classic backyard concrete paver patio design in San Francisco with a fire pit and a gazebo
Example of a mid-sized classic backyard concrete paver patio design in San Francisco with a fire pit and a gazebo

 Levi Design Build
Located in Studio City's Wrightwood Estates, Levi Construction’s latest residency is a two-story mid-century modern home that was re-imagined and extensively remodeled with a designer’s eye for detail, beauty and function. Beautifully positioned on a 9,600-square-foot lot with approximately 3,000 square feet of perfectly-lighted interior space. The open floorplan includes a great room with vaulted ceilings, gorgeous chef’s kitchen featuring Viking appliances, a smart WiFi refrigerator, and high-tech, smart home technology throughout. There are a total of 5 bedrooms and 4 bathrooms. On the first floor there are three large bedrooms, three bathrooms and a maid’s room with separate entrance. A custom walk-in closet and amazing bathroom complete the master retreat. The second floor has another large bedroom and bathroom with gorgeous views to the valley. The backyard area is an entertainer’s dream featuring a grassy lawn, covered patio, outdoor kitchen, dining pavilion, seating area with contemporary fire pit and an elevated deck to enjoy the beautiful mountain view.
Project designed and built by
Levi Construction
http://www.leviconstruction.com/
Levi Construction is specialized in designing and building custom homes, room additions, and complete home remodels. Contact us today for a quote.

Sponsored
Columbus, OH
Free consultation for landscape design!

Peabody Landscape Group
Columbus' Reliable Landscape Design & Contracting

 WellDone Building Projects
Transitional stone back porch idea in Houston with a roof extension and a bbq area

Sponsored
Columbus, OH
Free consultation for landscape design!
Peabody Landscape Group
Columbus' Reliable Landscape Design & Contracting

 Down Home Renovations
Outdoor patio, pavilion, kitchen for cooking out and firepit family entertainment area.
Mid-sized mountain style backyard concrete paver patio kitchen photo in Nashville with a gazebo
Mid-sized mountain style backyard concrete paver patio kitchen photo in Nashville with a gazebo


 Miriam's River House Designs, LLC
Surrounding the Meditation Pavilion, within easy access, is a private patio and a fire pit area. This photo shows the South side front Pavilion entrance alcove, path leading to fire pit area and the main garden entrance Green Roof Arbor.
Photo credits: Dan Drobnick
10