
Search results for "Backyard pavilion" in Home Design Ideas


 BACKYARD UNLIMITED
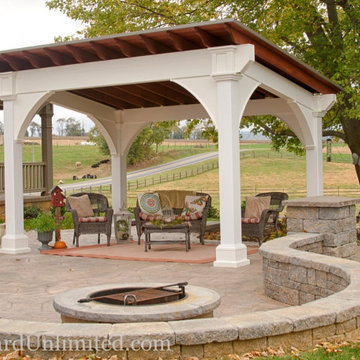
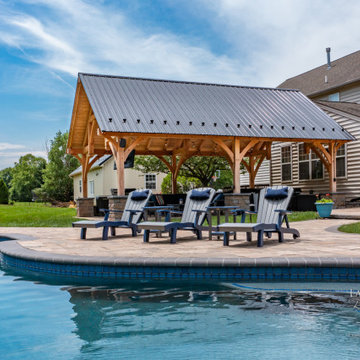
Love the elegant styling of our pergolas, but need more shade or rain protection? Our Santa Fe pavilion is the perfect choice, featuring a low-profile, sloping metal roof.

 Western Timber Frame
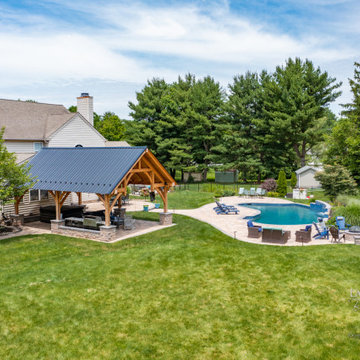
Designed using the time proven durable, strong old world timber dovetailed framing combined blue ribbon awarded The Dovetail Difference™ mortise and tenon joint system, built to stand against strong winds and heavy mountainous snows, this fast and easy to install timber frame 24' x 19' pavilion and 12' x 12' gazebo kit is installed in just a few hours over a backyard patio area and hot tub on the back deck.
Find the right local pro for your project


 Forever Redwood
Backyard Pavilion (Options: 16'-6" x 12'-6", Redwood, 1 Electrical Wiring Trim Kit, 4 Post Anchor Kit for Concrete, No Ceiling Fan Base, No Privacy Panels, No Curtain Rods, 9.5 ft Post Height with Custom Bottom Trims, Transparent Premium Sealant).

 American Landscape Structures
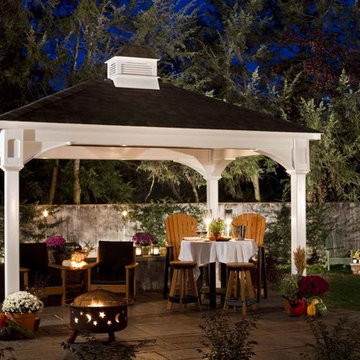
- 20' x 20' Vinyl Pavilion
- Hip Roof Design
- Weatherwood 30 year architectural asphalt shingles
- Electric Kit
- Salisbury Cupola with glass and copper roofing
- On Site Assembly

 Outdoor Additions
The timber framed pavilion ceiling constructed using tongue and groove unfinished pine.
Example of a large trendy backyard concrete paver patio design in Baltimore with a roof extension
Example of a large trendy backyard concrete paver patio design in Baltimore with a roof extension

Sponsored
Columbus, OH
Free consultation for landscape design!

Peabody Landscape Group
Franklin County's Reliable Landscape Design & Contracting


 GreenHeart, LLC
©Melissa Clark Photography
Design ideas for a mid-sized rustic shade backyard stone garden path in DC Metro for fall.
Design ideas for a mid-sized rustic shade backyard stone garden path in DC Metro for fall.
 Brad Cox, Architect, Inc.
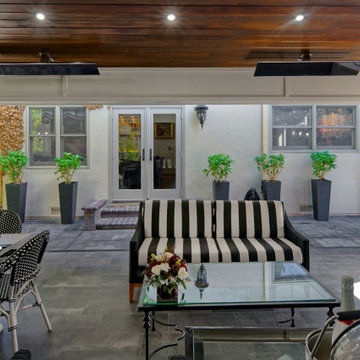
Craftsman-inspired details in this pavilion create a seamless connection to the architecture of the main house, adding character and charm. For year-round enjoyment, discreet ceiling-mounted heaters provide cozy warmth, ensuring outdoor comfort even on the chilliest evenings.

 Alisberg Parker
Pool pavillion
Inspiration for a mid-sized transitional backyard concrete paver patio remodel in New York with a pergola
Inspiration for a mid-sized transitional backyard concrete paver patio remodel in New York with a pergola

Sponsored
Fredericksburg, OH

High Point Cabinets
Columbus' Experienced Custom Cabinet Builder | 4x Best of Houzz Winner

 VanderHorn Architects
The lattice and columned pool pavilion with its stone fireplace and standing seam copper roof, and impressive lap pool creates the focal point for a resort-like arrangement of terraces, fountains, and landscaping.
 GreenHeart, LLC
©Melissa Clark Photography
Mid-sized mountain style backyard stone patio photo in DC Metro with a fire pit and no cover
Mid-sized mountain style backyard stone patio photo in DC Metro with a fire pit and no cover
 COVER Timberworks
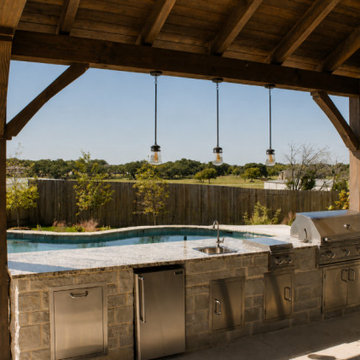
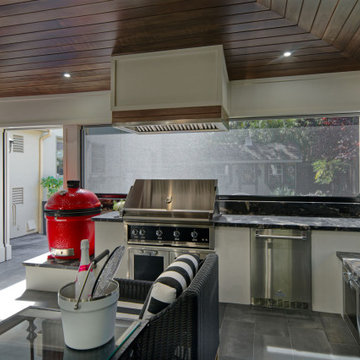
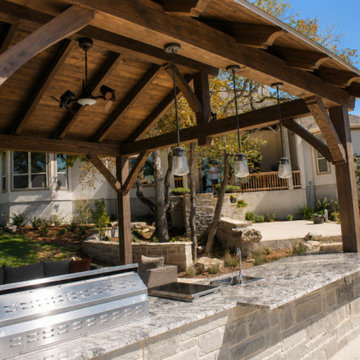
Patio kitchen - large traditional backyard patio kitchen idea in Austin with a gazebo

Sponsored
Columbus, OH

Structural Remodeling
Franklin County's Heavy Timber Specialists | Best of Houzz 2020!
 Western Timber Frame
Designed using the time proven durable, strong old world timber dovetailed framing combined blue ribbon awarded The Dovetail Difference™ mortise and tenon joint system, built to stand against strong winds and heavy mountainous snows, this fast and easy to install timber frame 24' x 19' pavilion and 12' x 12' gazebo kit is installed in just a few hours over a backyard patio area and hot tub on the back deck.

 Miriam's River House Designs, LLC
Side view of the South entrance to the Pavilion.
Photo credits: Dan Drobnick
Photo of a mid-sized asian shade backyard stone landscaping in Cleveland with a fire pit.
Photo of a mid-sized asian shade backyard stone landscaping in Cleveland with a fire pit.
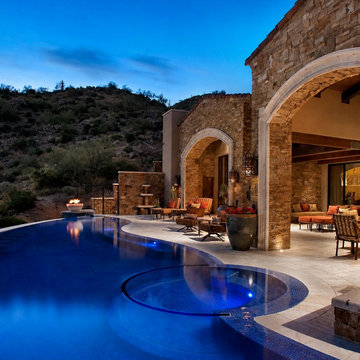
 Beyond Backyard Living Creations, LLC
Perched against a rugged mountain backdrop, this striking infinity-edge pool integrates a custom round glass tile spa. The design blends seamlessly with an expansive natural stone estate pavilion featuring heavy timber beams, matching flagstone patios, and custom fire bowls overlooking the valley.
12