
Search results for "Backyard pavilion" in Home Design Ideas

 Western Timber Frame
The Alpine white color of tongue and groove on the underneath side of the roof really adds light! The post is a TimberVolt™ power post pre-drilled through the entire shaft with no unsightly wiring. The intregrated USB outlets can charge smartphones, tablets and other USB devices so the homeowners can watch movies on their outdoor TV. - Tyson Henderson
 Brad Cox, Architect, Inc.
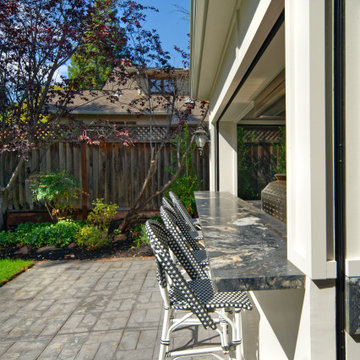
The patio and bar area create the perfect spot for gathering and socializing, conveniently located near the barbecue station of this stunning backyard pavilion. Thoughtful Craftsman details and elegant outdoor wall sconces add character and seamlessly complement the architecture of the main house. For added comfort and privacy, retractable screens glide into place at the touch of a button, making this space as functional as it is beautiful.
 Brad Cox, Architect, Inc.
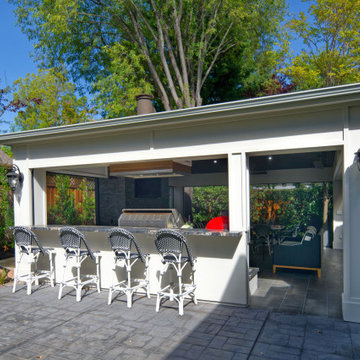
The patio and bar area create the perfect spot for gathering and socializing, conveniently located near the barbecue station of this stunning backyard pavilion. Thoughtful Craftsman details and elegant outdoor wall sconces add character and seamlessly complement the architecture of the main house. For added comfort and privacy, retractable screens glide into place at the touch of a button, making this space as functional as it is beautiful.
Find the right local pro for your project
 Envisioning Green
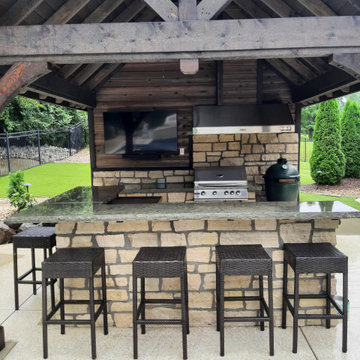
This Glen Carbon backyard was designed to feel like a private resort, where every detail invites relaxation and connection. At the heart of the space is a custom-built cedar pavilion that anchors the outdoor living area and provides shade and shelter for year-round enjoyment. Beneath the pavilion, a fully integrated outdoor kitchen with stone masonry, granite countertops, built-in grill, bar seating, and entertainment features creates a natural gathering place for guests.
A custom gas firepit seating area extends the experience beyond the kitchen, offering a warm and inviting spot to unwind on cool evenings. Surrounding the pool, the paver patio was designed with flowing curves and contrasting borders to visually connect the outdoor kitchen, pool, and lounge spaces into one cohesive backyard environment. Synthetic turf and low-maintenance landscaping were incorporated to keep the space clean, functional, and visually striking throughout the year.
This project was built to maximize entertainment, comfort, and property value, turning a standard backyard into a luxury outdoor living destination tailored for everyday enjoyment and unforgettable gatherings.
Project Overview
• Custom cedar pavilion
• Outdoor kitchen with grill and bar
• Gas firepit seating area
• Paver patio and pool integration
• Synthetic turf and landscaping
• Landscape lighting
 Brad Cox, Architect, Inc.
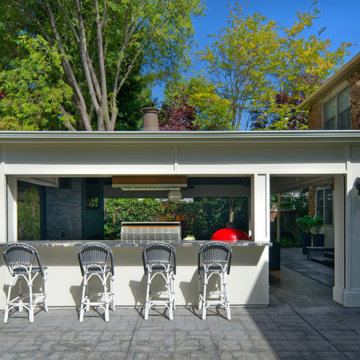
The patio and bar area create the perfect spot for gathering and socializing, conveniently located near the barbecue station of this stunning backyard pavilion. Thoughtful Craftsman details and elegant outdoor wall sconces add character and seamlessly complement the architecture of the main house. For added comfort and privacy, retractable screens glide into place at the touch of a button, making this space as functional as it is beautiful.

 Outdoor Additions
Timber framed pavilion constructed using rough-cut Hemlock, covering a Techo-Bloc “Athena” paver patio.
Large trendy backyard concrete paver patio photo in Baltimore with a roof extension
Large trendy backyard concrete paver patio photo in Baltimore with a roof extension

 Miriam's River House Designs, LLC
This stained glass and natural crystal metaphysical window has a story to tell to those who are seeking cosmic wisdom.
Photo credits: Dan Drobnick



 Rhine Landscaping
Example of a mid-sized backyard concrete paver and custom-shaped pool house design in Baltimore
 Western Timber Frame
Designed using the time proven durable, strong old world timber dovetailed framing combined blue ribbon awarded The Dovetail Difference™ mortise and tenon joint system, built to stand against strong winds and heavy mountainous snows, this fast and easy to install timber frame 24' x 19' pavilion and 12' x 12' gazebo kit is installed in just a few hours over a backyard patio area and hot tub on the back deck.
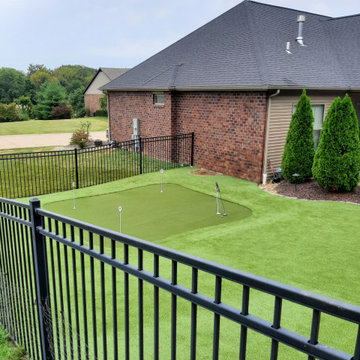 Envisioning Green
This Glen Carbon backyard was designed to feel like a private resort, where every detail invites relaxation and connection. At the heart of the space is a custom-built cedar pavilion that anchors the outdoor living area and provides shade and shelter for year-round enjoyment. Beneath the pavilion, a fully integrated outdoor kitchen with stone masonry, granite countertops, built-in grill, bar seating, and entertainment features creates a natural gathering place for guests.
A custom gas firepit seating area extends the experience beyond the kitchen, offering a warm and inviting spot to unwind on cool evenings. Surrounding the pool, the paver patio was designed with flowing curves and contrasting borders to visually connect the outdoor kitchen, pool, and lounge spaces into one cohesive backyard environment. Synthetic turf and low-maintenance landscaping were incorporated to keep the space clean, functional, and visually striking throughout the year.
This project was built to maximize entertainment, comfort, and property value, turning a standard backyard into a luxury outdoor living destination tailored for everyday enjoyment and unforgettable gatherings.
Project Overview
• Custom cedar pavilion
• Outdoor kitchen with grill and bar
• Gas firepit seating area
• Paver patio and pool integration
• Synthetic turf and landscaping
• Landscape lighting

 Gayler Design Build
Challenge
The couple’s backyard was limited in space due to an existing retaining wall and terraced yard.
Solution
Gayler Design Build maximized their outdoor living space by designing a 400 square foot pavilion that was attached to the back of their home.

 Core Outdoor Living
Screened pavilion and stone walls with Brazilian Cherry roof and flooring. Located in McLean, VA
Mountain style backyard patio photo in DC Metro with decking and a roof extension
Mountain style backyard patio photo in DC Metro with decking and a roof extension

 Allin Landscaping
Pavilion Style Standing Seam Metal Roof for the Outdoor Kitchen in Franklin, Tennessee!
Patio kitchen - large contemporary backyard concrete paver patio kitchen idea in Nashville
Patio kitchen - large contemporary backyard concrete paver patio kitchen idea in Nashville

Sponsored
Columbus, OH

Hope Restoration & General Contracting
Columbus Design-Build, Kitchen & Bath Remodeling, Historic Renovations
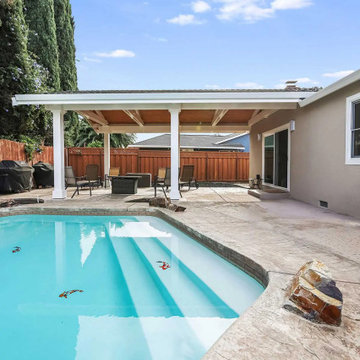 Gayler Design Build
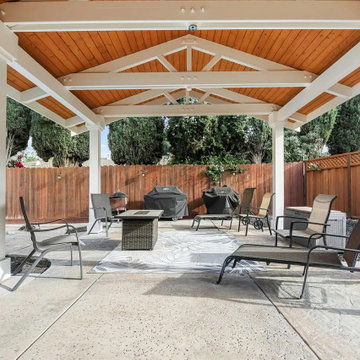
Outside, the new pavilion provides much-needed shade near the pool—keeping the interior cooler and offering a comfortable escape from the Livermore summer sun. The result is a seamless transition between indoor comfort and outdoor relaxation, perfectly suited for the way the homeowners live and entertain.
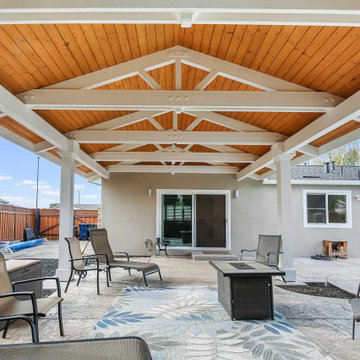 Gayler Design Build
Outside, the new pavilion provides much-needed shade near the pool—keeping the interior cooler and offering a comfortable escape from the Livermore summer sun. The result is a seamless transition between indoor comfort and outdoor relaxation, perfectly suited for the way the homeowners live and entertain.
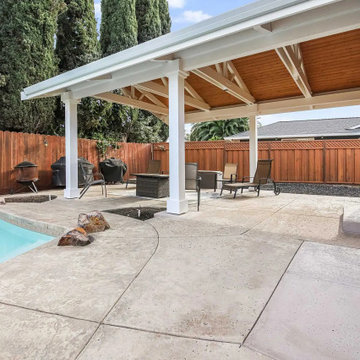 Gayler Design Build
Outside, the new pavilion provides much-needed shade near the pool—keeping the interior cooler and offering a comfortable escape from the Livermore summer sun. The result is a seamless transition between indoor comfort and outdoor relaxation, perfectly suited for the way the homeowners live and entertain.
 Gayler Design Build
Outside, the new pavilion provides much-needed shade near the pool—keeping the interior cooler and offering a comfortable escape from the Livermore summer sun. The result is a seamless transition between indoor comfort and outdoor relaxation, perfectly suited for the way the homeowners live and entertain.

Sponsored
Columbus, OH

Structural Remodeling
Franklin County's Heavy Timber Specialists | Best of Houzz 2020!

 Atlanta Decking & Fence Co., Inc.
Atlanta Decking & Fence
Inspiration for a timeless backyard water fountain deck remodel in Atlanta with decking
Inspiration for a timeless backyard water fountain deck remodel in Atlanta with decking
 Western Timber Frame
Designed using the time proven durable, strong old world timber dovetailed framing combined blue ribbon awarded The Dovetail Difference™ mortise and tenon joint system, built to stand against strong winds and heavy mountainous snows, this fast and easy to install timber frame 24' x 19' pavilion and 12' x 12' gazebo kit is installed in just a few hours over a backyard patio area and hot tub on the back deck.
 Envisioning Green
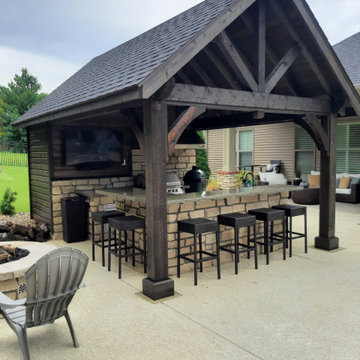
This Glen Carbon backyard was designed to feel like a private resort, where every detail invites relaxation and connection. At the heart of the space is a custom-built cedar pavilion that anchors the outdoor living area and provides shade and shelter for year-round enjoyment. Beneath the pavilion, a fully integrated outdoor kitchen with stone masonry, granite countertops, built-in grill, bar seating, and entertainment features creates a natural gathering place for guests.
A custom gas firepit seating area extends the experience beyond the kitchen, offering a warm and inviting spot to unwind on cool evenings. Surrounding the pool, the paver patio was designed with flowing curves and contrasting borders to visually connect the outdoor kitchen, pool, and lounge spaces into one cohesive backyard environment. Synthetic turf and low-maintenance landscaping were incorporated to keep the space clean, functional, and visually striking throughout the year.
This project was built to maximize entertainment, comfort, and property value, turning a standard backyard into a luxury outdoor living destination tailored for everyday enjoyment and unforgettable gatherings.
Project Overview
• Custom cedar pavilion
• Outdoor kitchen with grill and bar
• Gas firepit seating area
• Paver patio and pool integration
• Synthetic turf and landscaping
• Landscape lighting
13