
Search results for "Backyard studios" in Home Design Ideas

 Belluschi Consulting
Blaine Truitt Covert
Inspiration for a small contemporary one-story wood gray deck remodel in Portland with a roof extension
Inspiration for a small contemporary one-story wood gray deck remodel in Portland with a roof extension

 H2D Architecture + Design
Eave detail of the detached artist studio in north Seattle. The siding is a fibercement panel siding installed with an open rain screen assembly.
Design by Heidi Helgeson, H2D Architecture + Design
Bray Hayden Photography and H2D Architecture + Design
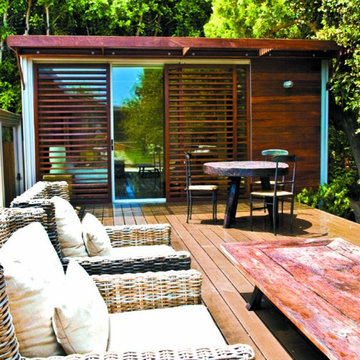
 kitHAUS
IPE louvers slide open to an expansive outdoor living area.
Inspiration for a small modern one-story wood exterior home remodel in Los Angeles
Inspiration for a small modern one-story wood exterior home remodel in Los Angeles
Find the right local pro for your project
 kitHAUS
Natural plywood wall paneling and IPE flooring create a visually warm interior.
Small trendy freestanding desk dark wood floor home studio photo in Los Angeles with beige walls
Small trendy freestanding desk dark wood floor home studio photo in Los Angeles with beige walls

 Patdo Light Studio
Inspiration for a huge contemporary backyard deck remodel in New York with decking and a roof extension
 Sol Haus Design

The great room is multi-functional: living room, dining room, conference room. Adjacent is the compact kitchen with a sink, small refrigerator and induction stove.
Photo Credit: Tiffany Israel
 kitHAUS
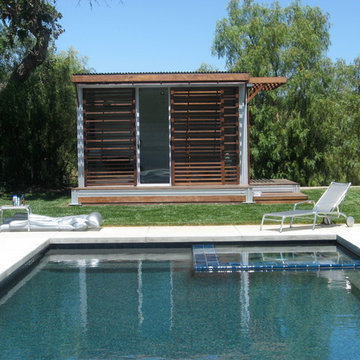
No foundation was needed to pop this k3 right next to the pool.
Inspiration for a modern pool remodel in Santa Barbara
Inspiration for a modern pool remodel in Santa Barbara


 kitHAUS
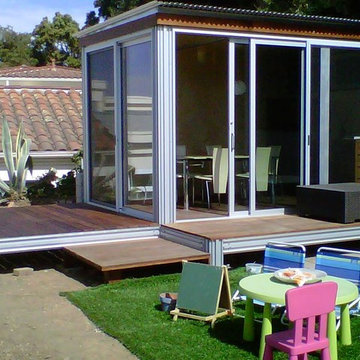
Lots of space for kids of all ages to dine, indoors and outdoors.
Small minimalist dark wood floor enclosed dining room photo in San Diego with beige walls
Small minimalist dark wood floor enclosed dining room photo in San Diego with beige walls
 kitHAUS
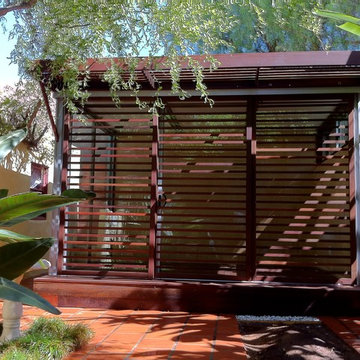
Pod compliments all housing styles, including Spanish style stucco.
Example of a minimalist freestanding desk home studio design in San Diego
Example of a minimalist freestanding desk home studio design in San Diego
 Sol Haus Design

The exterior is cladded in red western cedar with standing seam metal roof. The glass entry door and clerestory windows bathes the interior with natural light.
Photography Credit: Tiffany Israel
 Sol Haus Design

The kitchen countertop is carefully crafted with solid walnut and a strip of solid maple.
Photography Credit: Tiffany Israel
Inspiration for a small modern single-wall and built-in desk light wood floor home studio remodel in Santa Barbara with an undermount sink, flat-panel cabinets, light wood cabinets, wood countertops, stainless steel appliances, no island, no fireplace and white walls
Inspiration for a small modern single-wall and built-in desk light wood floor home studio remodel in Santa Barbara with an undermount sink, flat-panel cabinets, light wood cabinets, wood countertops, stainless steel appliances, no island, no fireplace and white walls
 kitHAUS
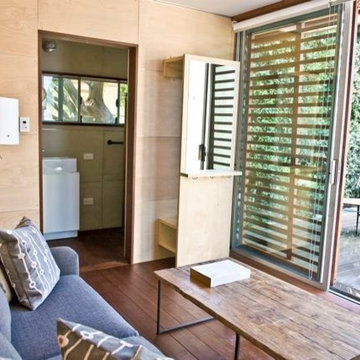
Interior of k4 with full bath. Louvered panels ensure privacy.
Living room - small modern guest and enclosed living room idea in Los Angeles
Living room - small modern guest and enclosed living room idea in Los Angeles
 Sol Haus Design

The circular window is meticulously detailed with a deep sill in solid maple.
Photography Credit: Tiffany Israel
Inspiration for a small modern open concept and built-in desk light wood floor home studio remodel in Santa Barbara with no fireplace, no tv and white walls
Inspiration for a small modern open concept and built-in desk light wood floor home studio remodel in Santa Barbara with no fireplace, no tv and white walls

Sponsored
Columbus, OH

Structural Remodeling
Franklin County's Heavy Timber Specialists | Best of Houzz 2020!
 Sol Haus Design
The kitchen countertop is carefully crafted with solid walnut and a strip of solid maple.
Photography Credit: Tiffany Israel
Home studio - small modern single-wall and built-in desk light wood floor home studio idea in Santa Barbara with an undermount sink, flat-panel cabinets, light wood cabinets, wood countertops, stainless steel appliances, no island, no fireplace and white walls
Home studio - small modern single-wall and built-in desk light wood floor home studio idea in Santa Barbara with an undermount sink, flat-panel cabinets, light wood cabinets, wood countertops, stainless steel appliances, no island, no fireplace and white walls
 kitHAUS

Louvered panels open to reveal an interior of natural birch wood on walls, floor and ceiling.
Example of a small eclectic freestanding desk shed design in Los Angeles
Example of a small eclectic freestanding desk shed design in Los Angeles

 Cayton Design Studio
Inspiration for a contemporary backyard concrete patio remodel in San Francisco with no cover and a bbq area
 Patdo Light Studio

Inspiration for a huge contemporary backyard deck remodel in New York with a roof extension


 Patdo Light Studio
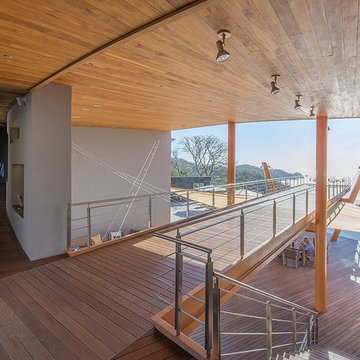
Inspiration for a huge contemporary backyard rectangular infinity pool remodel in New York with decking
 Backyard Escape Studios

A classy studio made up for a productive office space. Accented with charcoal metal siding, the exterior is made with pre-stained Maibec siding, providing a crisp, clean, and modern look to the backyard.
2