
Search results for "Backyard studios" in Home Design Ideas
 H2D Architecture + Design

This Seattle compact backyard cottage or DADU was designed to be an artist studio. The large window and french doors overlook the garden.
Design by: H2D Architecture and Design
www.h2darchitects.com
Bray Hayden Photography and H2D Architecture + Design
 Sol Haus Design
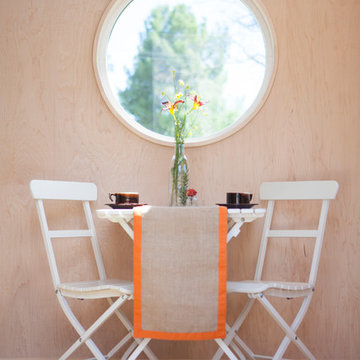
The circular window is a special feature upon entry into the studio. The walls are maple veneer with bamboo flooring.
Photography Credit: Tiffany Israel
 kitHAUS

Sliding louver panels keep privacy in and sunlight out.
Inspiration for a small modern guest and enclosed dark wood floor living room remodel in Los Angeles with a music area
Inspiration for a small modern guest and enclosed dark wood floor living room remodel in Los Angeles with a music area
Find the right local pro for your project
 kitHAUS
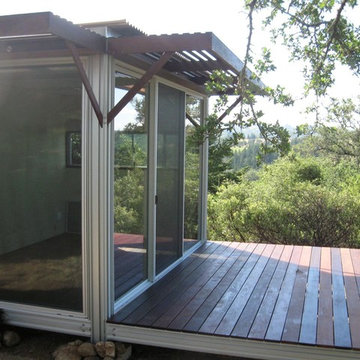
Attached deck expands the opportunity for indoor/outdoor living.
Small modern one-story wood exterior home idea in San Francisco
Small modern one-story wood exterior home idea in San Francisco
 Sol Haus Design
The circular window is meticulously detailed with a deep sill in solid maple.
Photography Credit: Tiffany Israel
Minimalist open concept and built-in desk light wood floor home design photo in Santa Barbara with no fireplace, no tv and white walls
Minimalist open concept and built-in desk light wood floor home design photo in Santa Barbara with no fireplace, no tv and white walls
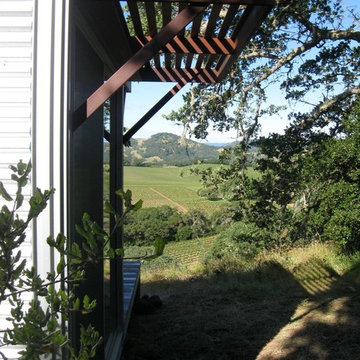 kitHAUS
Overlooking vine-laden Napa Valley from the top of a steep hillside.
Design ideas for a small modern partial sun hillside landscaping in San Francisco.
Design ideas for a small modern partial sun hillside landscaping in San Francisco.
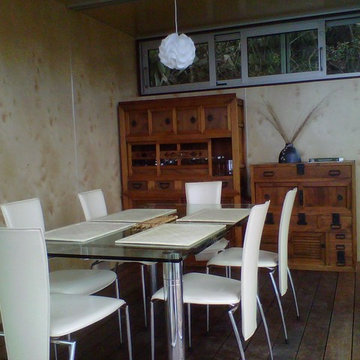 kitHAUS
This is indoor/outdoor dining at its best thanks to two walls of ocean-facing sliding glass doors.
Inspiration for a small modern enclosed dining room remodel in San Diego with beige walls
Inspiration for a small modern enclosed dining room remodel in San Diego with beige walls


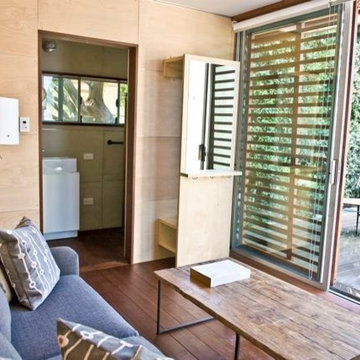 kitHAUS
Interior of k4 with full bath. Louvered panels ensure privacy.
Living room - small modern guest and enclosed living room idea in Los Angeles
Living room - small modern guest and enclosed living room idea in Los Angeles
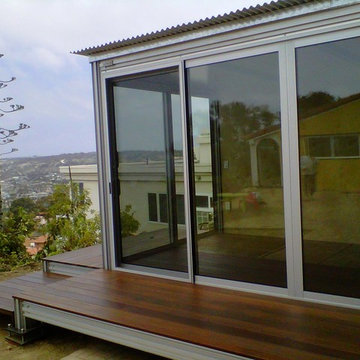 kitHAUS
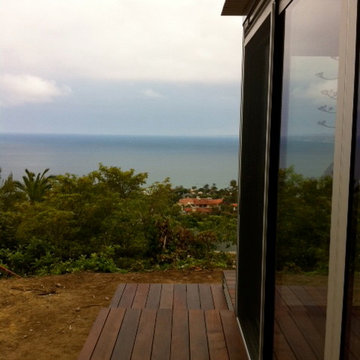
A new outdoor dining space with wraparound IPE deck and breathtaking view.
Example of a small minimalist one-story glass exterior home design in San Diego
Example of a small minimalist one-story glass exterior home design in San Diego
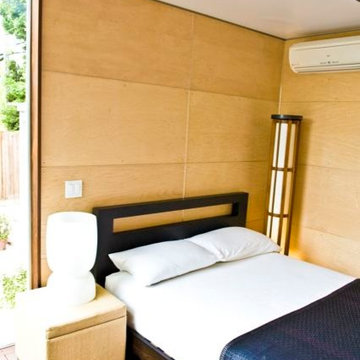 kitHAUS
Natural plywood paneling provides a warm glow.
Bedroom - modern guest dark wood floor bedroom idea in Los Angeles with beige walls
Bedroom - modern guest dark wood floor bedroom idea in Los Angeles with beige walls
 Sol Haus Design
The kitchen countertop is made of solid walnut with a maple accent. The faucet is stainless steel with a deep undermount sink.
Photography Credit: Tiffany Israel

 Studio 6 Architects
Jeri Koegel
Example of a large arts and crafts beige one-story stone gable roof design in San Diego
Example of a large arts and crafts beige one-story stone gable roof design in San Diego



Sponsored
Columbus, OH
Free consultation for landscape design!

Peabody Landscape Group
Franklin County's Reliable Landscape Design & Contracting

 Studio H Landscape Architecture

Poolside fire pit and barbecue with dining area. Stone limestone pavers with porcelain veneer throughout.
Studio H Landscape Architecture
Patio - small contemporary backyard rectangular and stone patio idea in Los Angeles with a fire pit
Patio - small contemporary backyard rectangular and stone patio idea in Los Angeles with a fire pit
 kitHAUS
Can't beat the view from this beachfront dining room.
Small modern one-story glass exterior home idea in San Diego
Small modern one-story glass exterior home idea in San Diego
 Stoneridge Custom Development
Spin Photography

Inspiration for a mid-sized contemporary backyard concrete and l-shaped infinity hot tub remodel in Portland
Inspiration for a mid-sized contemporary backyard concrete and l-shaped infinity hot tub remodel in Portland


Sponsored
Columbus, OH
Free consultation for landscape design!
Peabody Landscape Group
Franklin County's Reliable Landscape Design & Contracting
 SDH Studio Architecture and Interior Design
SDH Studio - Architecture and Design
Location: Golden Beach, Florida, USA
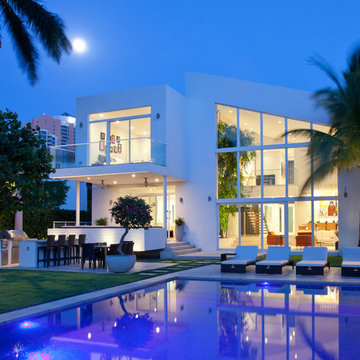
Overlooking the canal in Golden Beach 96 GB was designed around a 27 foot triple height space that would be the heart of this home. With an emphasis on the natural scenery, the interior architecture of the house opens up towards the water and fills the space with natural light and greenery.
 H2D Architecture + Design
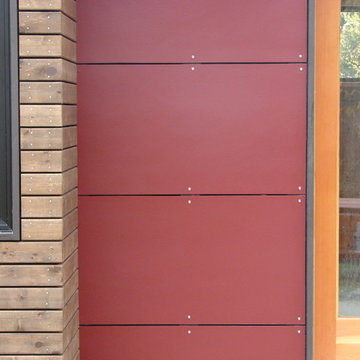
Close up detail of the painted fibercement siding with an open rain screen assembly.
Design by Heidi Helgeson
Bray Hayden Photography and H2D Architecture + Design
 Backyard Escape Studios

A classy studio made up for a productive office space. Accented with charcoal metal siding, the exterior is made with pre-stained Maibec siding, providing a crisp, clean, and modern look to the backyard.
3