
Search results for "Backyard studios" in Home Design Ideas

 Podzook
Judy Bernier
Inspiration for a mid-sized eclectic detached studio / workshop shed remodel in Portland Maine
Inspiration for a mid-sized eclectic detached studio / workshop shed remodel in Portland Maine

 Autonomous WorkPod
The Autonomous WorkPod Pro is a premium prefab work pod purpose-built for remote professionals who need a real, dedicated workspace — not a corner of the bedroom or a kitchen table setup. At 102 sq. ft., it's spacious enough to fit a full office configuration: standing desk, ergonomic chair, dual monitors, and storage. It sits right in your backyard, fully insulated and weatherproofed, ready to use from day one. Think of it as your own private office, just steps from your back door.

 RAD Designs (Robert Adam Dorn)
This cozy 120 sf shed serves as a backyard home office. could also serve as an art studio, guest room or play room.
Shed - modern built-in desk bamboo floor shed idea in Orange County with white walls and no fireplace
Shed - modern built-in desk bamboo floor shed idea in Orange County with white walls and no fireplace
Find the right local pro for your project

 H2D Architecture + Design
The studio was built on a tight budget. This bathroom was outfitted with an ikea sink and cabinet, Toto toilet and custom shower. The money in this bathroom was spent in the custom tiled shower rather than the vanity. A vanity is more easily replaced in the future with a more expensive fixture.
Bray Hayden Photography and H2D Architecture + Design
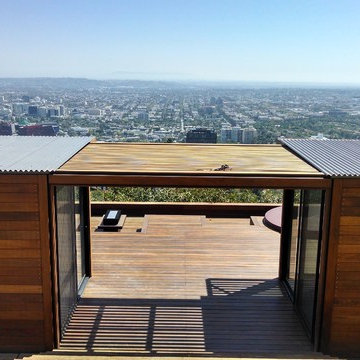
 kitHAUS
Side-by-side kubes with knockout views.
Small minimalist one-story wood exterior home photo in Los Angeles
Small minimalist one-story wood exterior home photo in Los Angeles
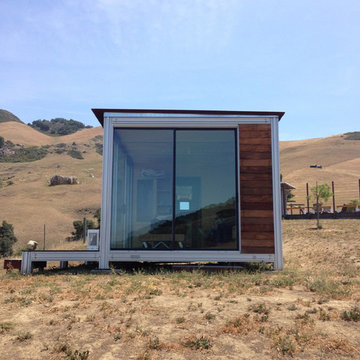 kitHAUS
Side view of k4 with attached bath on slight slope.
Example of a small minimalist guest dark wood floor bedroom design in San Luis Obispo with beige walls
Example of a small minimalist guest dark wood floor bedroom design in San Luis Obispo with beige walls
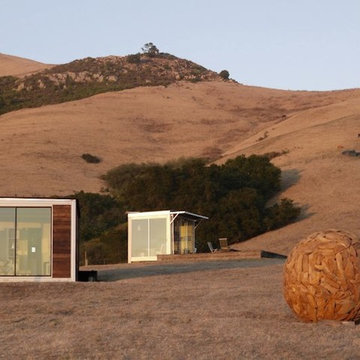 kitHAUS
Set amongst the rolling hillsides of a central coast ranch, k3 and k4 pods overlook the ocean. Cows are the nearest neighbors.
Small southwest one-story glass exterior home photo in San Luis Obispo
Small southwest one-story glass exterior home photo in San Luis Obispo


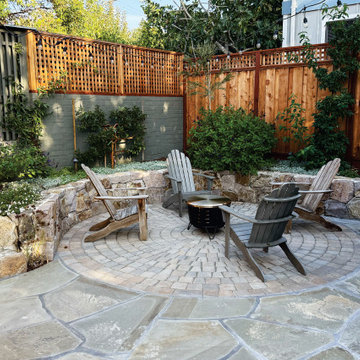
 Sarah Ray Landscape Design
Example of a transitional concrete paver patio design in San Francisco with a fire pit and no cover
 H2D Architecture + Design
This image is a close up of the reglet detail at the window. The detail gives the space a very modern feel with clean lines. No wood trim is necessary with detail other than the fir window liner as used in the image.
Bray Hayden Photography and H2D Architecture + Design
 kitHAUS
Modules can be built on slopes thanks to adjustable steel bases.
Living room - small modern open concept living room idea in San Francisco
Living room - small modern open concept living room idea in San Francisco

 Garden Studio
Inspiration for a transitional backyard patio remodel in Orange County with a fireplace and a pergola

 Studio Shed - Live Large. Build Small.
A patio and seating area surrounds this home office. Unlike traditional sheds which are often tucked away and hidden in the side yard, Studio Sheds, like this home office, become a feature of the backyard landscaping.


 Studio Shed - Live Large. Build Small.

A thoughtful interior layout creates ample space for two desk spaces in this 120 sq ft backyard Studio Shed home office. Wood panel wall and ceiling fan added custom/on-site by customer.
 Studio 6 Architects

Great view overlooking the rear yard and main house from the guest house above
Hot tub - large traditional backyard stone and custom-shaped hot tub idea in Orange County
Hot tub - large traditional backyard stone and custom-shaped hot tub idea in Orange County
 Studio Shed - Live Large. Build Small.

Studio Shed - custom painted purple doors really stand out.
Studio / workshop shed - huge contemporary detached studio / workshop shed idea in Austin
Studio / workshop shed - huge contemporary detached studio / workshop shed idea in Austin
 Level Design Build

This backyard garden studio with a modern design provides a comfortable and stylish retreat for a home office, art studio, cottage bunkie or for backyard entertaining. The layout features two built in work stations, and a built-in sofa bench that can be used for reading, watching televisions or an afternoon nap. A second story loft provides space for storage, a kid's play area or a separate space for lounging. With a footprint just over 100 square feet, this studio makes efficient use of space while minimizing the footprint of the backyard and may be constructed without a permit in many jurisdictions (check your local building code).


 Level Design Build

This backyard garden studio with a modern design provides a comfortable and stylish retreat for a home office, art studio, cottage bunkie or for backyard entertaining. The layout features two built in work stations, and a built-in sofa bench that can be used for reading, watching televisions or an afternoon nap. A second story loft provides space for storage, a kid's play area or a separate space for lounging. With a footprint just over 100 square feet, this studio makes efficient use of space while minimizing the footprint of the backyard and may be constructed without a permit in many jurisdictions (check your local building code).
 Backyard Escape Studios



A classy studio made up for a productive office space. Accented with charcoal metal siding, the exterior is made with pre-stained Maibec siding, providing a crisp, clean, and modern look to the backyard.
4