
Search results for "Backyard studios" in Home Design Ideas

 Tracy A. Stone Architect
The interior of the studio features space for working, hanging out, and a small loft for catnaps.
Home studio - small industrial freestanding desk slate floor, gray floor, wood ceiling and brick wall home studio idea in Los Angeles with multicolored walls
Home studio - small industrial freestanding desk slate floor, gray floor, wood ceiling and brick wall home studio idea in Los Angeles with multicolored walls
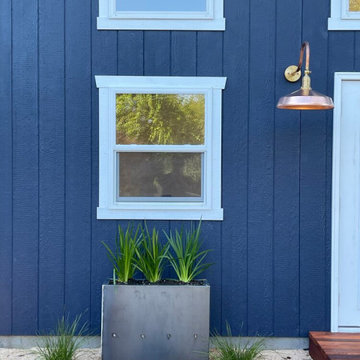


 Backyard Works

8′ x 12′ Lean-To Studio with
Standard Features Package Plus:
+ Double French Door with Full Glass Lites + Two 2′ x 3.5′ Vinyl Single Hung Windows + 3.5″ Horizontal Cedar Siding
Find the right local pro for your project


 Locati Architects
Double Arrow Residence by Locati Architects, Interior Design by Locati Interiors, Photography by Roger Wade
Example of a mountain style dark wood floor multiuse home gym design
Example of a mountain style dark wood floor multiuse home gym design
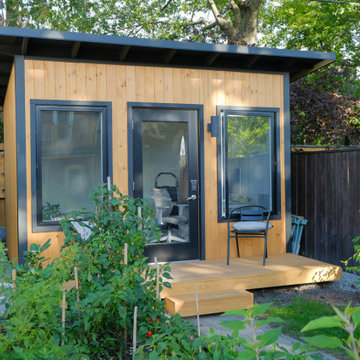
 Backyard Escape Studios
A modern studio used as a backyard office in Downtown Toronto.
Home design - modern home design idea in Toronto
Home design - modern home design idea in Toronto
 kitHAUS

With custom wraparound IPE decking, canopies and louvers, this k3 pod is more than a pool house –– it's a hang-out-in-the-shade sanctuary.
Example of a minimalist pool design in Santa Barbara
Example of a minimalist pool design in Santa Barbara

Sponsored
Columbus, OH
Free consultation for landscape design!

Peabody Landscape Group
Columbus' Reliable Landscape Design & Contracting
 Devi Dutta Architecture
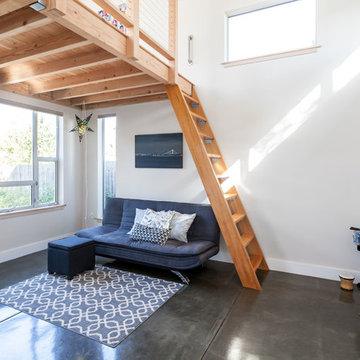
Family room - small contemporary loft-style concrete floor family room idea in San Francisco with a music area, white walls, no fireplace and no tv
 Tracy A. Stone Architect

The interior of the studio features space for working, hanging out, and a small loft for catnaps.
Small urban freestanding desk slate floor, gray floor, wood ceiling and brick wall home studio photo in Los Angeles with multicolored walls
Small urban freestanding desk slate floor, gray floor, wood ceiling and brick wall home studio photo in Los Angeles with multicolored walls
 BraytonHughes Design Studios

Inspiration for a rustic one-story wood gable roof remodel in San Francisco

 Dwell Containers Canada
Inspiration for a small contemporary built-in desk vinyl floor and multicolored floor home studio remodel in Toronto with multicolored walls and no fireplace
 SDEK
SDEKproject is still in process, built in customers backyard, 10x20 feet
Mid-sized minimalist detached studio / workshop shed photo in Seattle
Mid-sized minimalist detached studio / workshop shed photo in Seattle
 microhouse
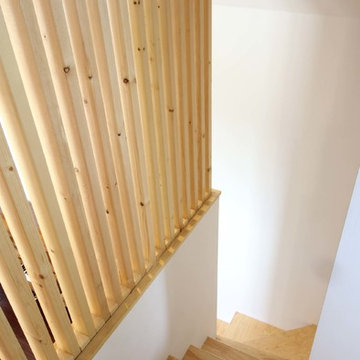
A narrow stair serves the kids bedroom. A murphy bed on the ground floor accommodates their adults.
Staircase - small contemporary wooden l-shaped staircase idea in Seattle with painted risers
Staircase - small contemporary wooden l-shaped staircase idea in Seattle with painted risers

Sponsored
Columbus, OH

Structural Remodeling
Franklin County's Heavy Timber Specialists | Best of Houzz 2020!

 Julie Moir Messervy Design Studio (JMMDS)
For this Boston-area former hunting lodge, featured in Outside the Not So Big House by Julie Moir Messervy and Sarah Susanka, JMMDS created a landscape design that anchors the house in the site and complements its Tuscan-inspired architectural update. An antique openwork wrought-iron gate provides access from the driveway to the courtyard and breaks up the solidity of the stone walls, crafted by an italian stonemason. The winding, informally-planted brick path leads to the back door, in contrast to the formal front entry. Photo: Grey Crawford.
 Studio H Landscape Architecture

Photography by Studio H Landscape Architecture. Post processing by Isabella Li.
This is an example of a mid-sized contemporary drought-tolerant and partial sun gravel water fountain landscape in Orange County.
This is an example of a mid-sized contemporary drought-tolerant and partial sun gravel water fountain landscape in Orange County.



 SJS Studios Inc.
Bluestone Pavers, custom Teak Wood banquette with cement tile inlay, Bluestone firepit, custom outdoor kitchen with Teak Wood, concrete waterfall countertop with Teak surround.



 BUNNYFiSH studio
Photos by Francis and Francis Photography
The Anderson Residence is ‘practically’ a new home in one of Las Vegas midcentury modern neighborhoods McNeil. The house is the current home of Ian Anderson the local Herman Miller dealer and Shanna Anderson of Leeland furniture family. When Ian first introduced CSPA studio to the project it was burned down house. Turns out that the house is a 1960 midcentury modern sister of two homes that was destroyed by arson in a dispute between landlord and tenant. Once inside the burned walls it was quite clear what a wonderful house it once was. Great care was taken to try and restore the house to a similar splendor. The reality is the remodel didn’t involve much of the original house, by the time the fire damage was remediated there wasn’t much left. The renovation includes an additional 1000 SF of office, guest bedroom, laundry, mudroom, guest toilet outdoor shower and a garage. The roof line was raised in order to accommodate a forced air mechanical system, but care was taken to keep the lines long and low (appearing) to match the midcentury modern style.
The House is an H-shape. Typically houses of this time period would have small rooms with long narrow hallways. However in this case with the walls burned out one can see from one side of the house to other creating a huge feeling space. It was decided to totally open the East side of the house and make the kitchen which gently spills into the living room and wood burning fireplace the public side. New windows and a huge 16’ sliding door were added all the way around the courtyard so that one can see out and across into the private side. On the west side of the house the long thin hallway is opened up by the windows to the courtyard and the long wall offers an opportunity for a gallery style art display. The long hallway opens to two bedrooms, shared bathroom and master bedroom. The end of the hallway opens to a casual living room and the swimming pool area.
The house has no formal dining room but a 15’ custom crafted table by Ian’s sculptor father that is an extension of the kitchen island.
The H-shape creates two covered areas, one is the front entry courtyard, fenced in by a Brazilian walnut enclosure and crowned by a steel art installation by Ian’s father. The rear covered courtyard is a breezy spot for chilling out on a hot desert day.
The pool was re-finished and a shallow soaking deck added. A new barbeque and covered patio added. Some of the large plant material was salvaged and nursed back to health and a complete new desert landscape was re-installed to bring the exterior to life.


 Ginkgo Leaf Studio
The fire pit area at dusk. The boys can heat up their marshmallows over the fire while watching the Green Bay Packers on TV.
Edmunds Studios
Inspiration for a mid-sized timeless backyard concrete patio remodel in Milwaukee with a fire pit and a gazebo
Inspiration for a mid-sized timeless backyard concrete patio remodel in Milwaukee with a fire pit and a gazebo
25