
Search results for "Backyard studios" in Home Design Ideas

 BDS Design Build Remodel
Download our free ebook, Remodeling a House, Creating a Home. DOWNLOAD NOW
Featured in Houzz International Editorial (Russia):
http://www.houzz.com/ideabooks/47414631/list
Studio West Photography
 Levi Design Build

Located in Studio City's Wrightwood Estates, Levi Construction’s latest residency is a two-story mid-century modern home that was re-imagined and extensively remodeled with a designer’s eye for detail, beauty and function. Beautifully positioned on a 9,600-square-foot lot with approximately 3,000 square feet of perfectly-lighted interior space. The open floorplan includes a great room with vaulted ceilings, gorgeous chef’s kitchen featuring Viking appliances, a smart WiFi refrigerator, and high-tech, smart home technology throughout. There are a total of 5 bedrooms and 4 bathrooms. On the first floor there are three large bedrooms, three bathrooms and a maid’s room with separate entrance. A custom walk-in closet and amazing bathroom complete the master retreat. The second floor has another large bedroom and bathroom with gorgeous views to the valley. The backyard area is an entertainer’s dream featuring a grassy lawn, covered patio, outdoor kitchen, dining pavilion, seating area with contemporary fire pit and an elevated deck to enjoy the beautiful mountain view.
Project designed and built by
Levi Construction
http://www.leviconstruction.com/
Levi Construction is specialized in designing and building custom homes, room additions, and complete home remodels. Contact us today for a quote.
 Hauch Design PLLC

Tea room screen porch with removable screens. Custom made sliding front door pull handles.
Inspiration for a small zen screened-in back porch remodel in Raleigh with a roof extension
Inspiration for a small zen screened-in back porch remodel in Raleigh with a roof extension
Find the right local pro for your project
 CJ Paone AIA | Archipelago Workshop
kurt jordan photography
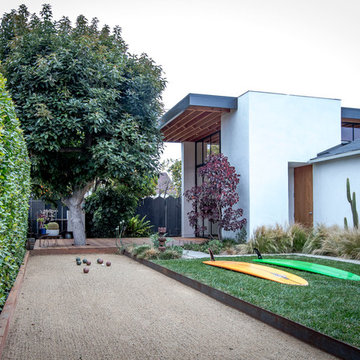
Photo of a backyard outdoor basketball/tennis/multi-game court in Los Angeles.
Photo of a backyard outdoor basketball/tennis/multi-game court in Los Angeles.
 Ginkgo Leaf Studio

The fire bowl area as seen through 'Skyracer' molinia.
Westhauser Photography
Example of a mid-sized minimalist backyard concrete patio design in Milwaukee with a fire pit
Example of a mid-sized minimalist backyard concrete patio design in Milwaukee with a fire pit
 Seed Studio Landscape Design
photo by Seed Studio, editing by TR PhotoStudio

Photo of a small modern full sun backyard formal garden in San Francisco with a fire pit and decking.
Photo of a small modern full sun backyard formal garden in San Francisco with a fire pit and decking.

 Cushman Design Group
Susan Teare
Example of a small mountain style two-story wood gable roof design in Burlington
Example of a small mountain style two-story wood gable roof design in Burlington

Sponsored
Columbus, OH

Hope Restoration & General Contracting
Columbus Design-Build, Kitchen & Bath Remodeling, Historic Renovations

 RVM Construction Inc.
This tree house was built just for kids to play and be transported whereever their imagination can take them.
This is an example of a traditional gender-neutral landscaping in Orange County.
This is an example of a traditional gender-neutral landscaping in Orange County.
 H2D Architecture + Design
Bray Hayden Photography and H2D Architecture + Design
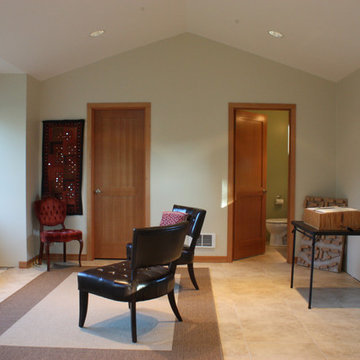
Example of a small minimalist open concept travertine floor living room design in Seattle with white walls
Example of a small minimalist open concept travertine floor living room design in Seattle with white walls

 Dwell Containers Canada
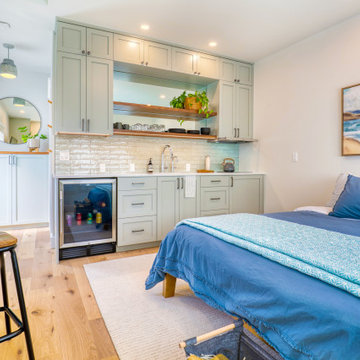

Example of a small trendy built-in desk vinyl floor and multicolored floor home studio design in Toronto with multicolored walls and no fireplace

 Howells Architecture + Design
This project reimagines an under-used back yard in Portland, Oregon, creating an urban garden with an adjacent writer’s studio. Taking inspiration from Japanese precedents, we conceived of a paving scheme with planters, a cedar soaking tub, a fire pit, and a seven-foot-tall cedar fence. The fence is sheathed on both sides to afford greater privacy as well as ensure the neighbors enjoy a well-made fence too.
Photo: Anna M Campbell: annamcampbell.com

 Studio Dearborn
This expansive Manor Victorian had tremendous historic charm but hadn’t seen a kitchen renovation since the 1950s. The homeowners wanted to take advantage of their views of the backyard and raised the roof and pushed the kitchen into the back of the house, where expansive windows could allow southern light into the kitchen all day. A warm historic gray/beige was chosen for the cabinetry, which was contrasted with character oak cabinetry on the appliance wall and bar in a modern chevron detail. Kitchen Design: Sarah Robertson, Studio Dearborn Architect: Ned Stoll, Interior finishes Tami Wassong Interiors

Sponsored
Columbus, OH
Hope Restoration & General Contracting
Columbus Design-Build, Kitchen & Bath Remodeling, Historic Renovations

 GreenHeart, LLC
©Melissa Clark Photography
Mid-sized mountain style backyard stone patio photo in DC Metro with a fire pit and no cover
Mid-sized mountain style backyard stone patio photo in DC Metro with a fire pit and no cover
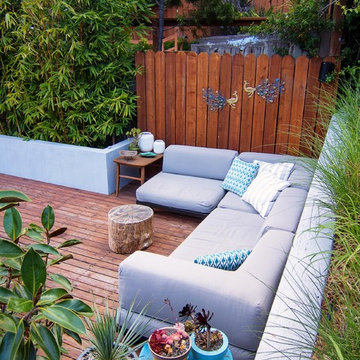 Seed Studio Landscape Design
photo by Seed Studio, editing by TR PhotoStudio
This is an example of a small modern drought-tolerant and full sun backyard gravel landscaping in San Francisco.
This is an example of a small modern drought-tolerant and full sun backyard gravel landscaping in San Francisco.

 Dal-Rich Design & Construction
© Daniel Bowman Ashe
www.visuocreative.com
Dal-Rich Construction, Inc.
Large elegant backyard custom-shaped and concrete pool photo in Dallas
Large elegant backyard custom-shaped and concrete pool photo in Dallas

 Studio H Landscape Architecture
Photography by Studio H Landscape Architecture & COCO Gallery. Post processing by Isabella Li.
Design ideas for a mid-sized contemporary backyard stone garden path in Orange County.
Design ideas for a mid-sized contemporary backyard stone garden path in Orange County.

Sponsored
Columbus, OH
Free consultation for landscape design!

Peabody Landscape Group
Franklin County's Reliable Landscape Design & Contracting
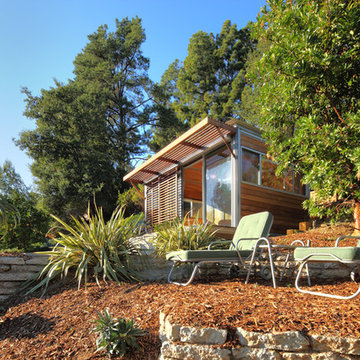
 kitHAUS
Perched at the top of a terraced backyard, the k4 is accessible by stairs and winding paths.
Inspiration for a small modern one-story wood exterior home remodel in Los Angeles
Inspiration for a small modern one-story wood exterior home remodel in Los Angeles

 Wright Design
This transitional timber frame home features a wrap-around porch designed to take advantage of its lakeside setting and mountain views. Natural stone, including river rock, granite and Tennessee field stone, is combined with wavy edge siding and a cedar shingle roof to marry the exterior of the home with it surroundings. Casually elegant interiors flow into generous outdoor living spaces that highlight natural materials and create a connection between the indoors and outdoors.
Photography Credit: Rebecca Lehde, Inspiro 8 Studios

 TKP Architects
This award-winning and intimate cottage was rebuilt on the site of a deteriorating outbuilding. Doubling as a custom jewelry studio and guest retreat, the cottage’s timeless design was inspired by old National Parks rough-stone shelters that the owners had fallen in love with. A single living space boasts custom built-ins for jewelry work, a Murphy bed for overnight guests, and a stone fireplace for warmth and relaxation. A cozy loft nestles behind rustic timber trusses above. Expansive sliding glass doors open to an outdoor living terrace overlooking a serene wooded meadow.
Photos by: Emily Minton Redfield
21