
Search results for "Backyard tiki bar" in Home Design Ideas


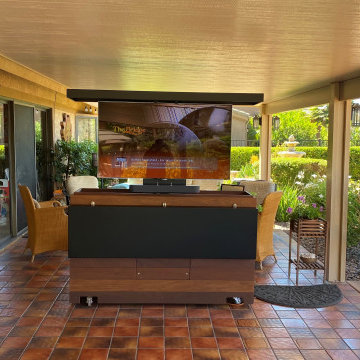


Find the right local pro for your project

 Keith Zars Pools
Photo by Chris Reilly Photography
Example of a large classic backyard stone and custom-shaped natural hot tub design in Austin
Example of a large classic backyard stone and custom-shaped natural hot tub design in Austin
 Fratantoni Interior Designers
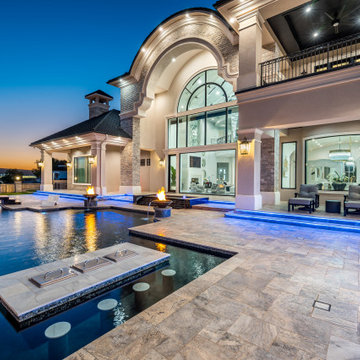
This angle of the Modern Estate backyard highlights the resort-style swimming pool and its unique in-pool bar seating, designed to create a true luxury outdoor entertainment experience. The pool features integrated seating at the swim-up bar, allowing guests to relax in the water while enjoying the surrounding outdoor kitchen and entertaining areas. Clean architectural lines and high-end finishes reflect the home’s modern design while enhancing the sense of openness and sophistication.
The pool layout was thoughtfully designed to balance relaxation and social gathering, with the swim-up bar serving as a natural focal point within the backyard. Expansive patio areas and surrounding landscaping frame the pool while maintaining a seamless connection to the home’s architecture. Together, the pool, in-water seating, and outdoor entertaining spaces create a private backyard retreat that embodies the elevated lifestyle of the Modern Estate.
 Fratantoni Design / Residential Architects
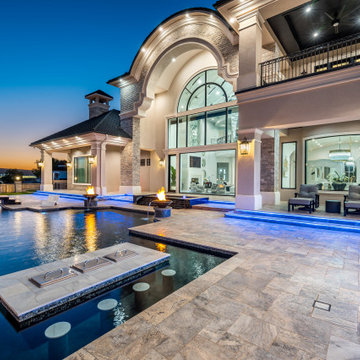
This angle of the Modern Estate backyard highlights the resort-style swimming pool and its unique in-pool bar seating, designed to create a true luxury outdoor entertainment experience. The pool features integrated seating at the swim-up bar, allowing guests to relax in the water while enjoying the surrounding outdoor kitchen and entertaining areas. Clean architectural lines and high-end finishes reflect the home’s modern design while enhancing the sense of openness and sophistication.
The pool layout was thoughtfully designed to balance relaxation and social gathering, with the swim-up bar serving as a natural focal point within the backyard. Expansive patio areas and surrounding landscaping frame the pool while maintaining a seamless connection to the home’s architecture. Together, the pool, in-water seating, and outdoor entertaining spaces create a private backyard retreat that embodies the elevated lifestyle of the Modern Estate.

 Ashton Pools By Design
Pool, patio with plenty of seating room, and the coolest tiki bar youve seen this far north
Inspiration for a mid-sized coastal backyard stone and rectangular pool remodel
Inspiration for a mid-sized coastal backyard stone and rectangular pool remodel

Sponsored
Columbus, OH
Free consultation for landscape design!

Peabody Landscape Group
Franklin County's Reliable Landscape Design & Contracting
 Everlasting Pools & Landscape
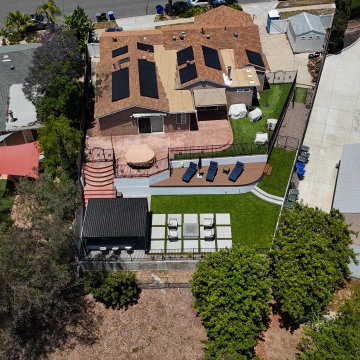
Aerial drone view of the full multi-level backyard showing turf, pavers, pergola structure, sun deck, and upper yard
Example of a trendy home design design in San Diego
Example of a trendy home design design in San Diego

 Sunsational Landscapes inc.
Example of a large island style backyard concrete paver and custom-shaped pool design in Toronto

 Rebel Builders
Industrial transitional English style kitchen. The addition and remodeling were designed to keep the outdoors inside. Replaced the uppers and prioritized windows connected to key parts of the backyard and having open shelvings with walnut and brass details.
Custom dark cabinets made locally. Designed to maximize the storage and performance of a growing family and host big gatherings. The large island was a key goal of the homeowners with the abundant seating and the custom booth opposite to the range area. The booth was custom built to match the client's favorite dinner spot. In addition, we created a more New England style mudroom in connection with the patio. And also a full pantry with a coffee station and pocket doors.

 User
Free form pool and spa features waterfall and cave with deep-end jumping rock, large tanning deck, in-pool bar stools and a pebble-plaster surface. A travertine deck surrounds the pool while flagstone is used for the coping and as the flooring in the outdoor kitchen. Large palms and gas tiki torches add a tropical feel to the space. The outdoor kitchen is constructed of rough cedar and has a wet bar, grill, refrigerator, post-mounted fans and an enclosed entertainment system.

 Blackband Design
AFTER: BAR | We completely redesigned the bar structure by opening it up. It was previously closed on one side so we wanted to be able to walk through to the living room. We created a floor to ceiling split vase accent wall behind the bar to give the room some texture and break up the white walls. We carried over the tile from the entry to the bar and used hand stamped carrara marble to line the front of the bar and used a smoky blue glass for the bar counters. | Renovations + Design by Blackband Design | Photography by Tessa Neustadt





 Distinguished Pools
What more could you want
Inspiration for a huge tropical backyard stone and custom-shaped natural pool fountain remodel in San Diego
Inspiration for a huge tropical backyard stone and custom-shaped natural pool fountain remodel in San Diego

 Howells Architecture + Design
This project reimagines an under-used back yard in Portland, Oregon, creating an urban garden with an adjacent writer’s studio. Taking inspiration from Japanese precedents, we conceived of a paving scheme with planters, a cedar soaking tub, a fire pit, and a seven-foot-tall cedar fence. A maple tree forms the focal point and will grow to shade the yard. Board-formed concrete planters house conifers, maples and moss, appropriate to the Pacific Northwest climate.
Photo: Anna M Campbell: annamcampbell.com

 Valerie Grant Interiors
Peter Rymwid
Large elegant dark wood floor living room photo in New York with raised-panel cabinets, white cabinets, an undermount sink, white backsplash and stainless steel appliances
Large elegant dark wood floor living room photo in New York with raised-panel cabinets, white cabinets, an undermount sink, white backsplash and stainless steel appliances
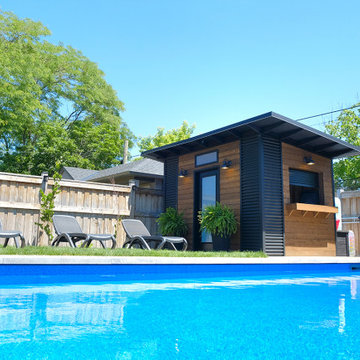
 Backyard Escape Studios
Modern Pool Shed With Rollup Bar
Example of a minimalist home design design in Toronto
Example of a minimalist home design design in Toronto



 Down to Earth Landscaping, Inc.
Example of a large trendy backyard stone patio kitchen design for summer in New York with no cover




69