
Search results for "Backyard tiki bar" in Home Design Ideas

 Keith Zars Pools
Photo by Chris Reilly Photography
Hot tub - large traditional backyard stone and custom-shaped natural hot tub idea in Austin
Hot tub - large traditional backyard stone and custom-shaped natural hot tub idea in Austin


 Bernardo Pozas Residential Design
Mid-sized trendy backyard concrete patio kitchen photo in Austin with a roof extension
Find the right local pro for your project

 THE OHIO VALLEY GROUP, INC.
Inspiration for a timeless concrete patio remodel in Cleveland with a gazebo

 Saviano Builders
Trendy gray tile alcove shower photo in San Francisco with a hot tub and white walls

 Jessica Bradley Interiors
This is an example of a transitional porch design in Atlanta with decking, a roof extension and a bbq area.



Sponsored
Sunbury, OH

J.Holderby - Renovations
Franklin County's Leading General Contractors - 2X Best of Houzz!


 Heavenly Outdoor
Mid-sized beach style backyard patio kitchen photo in Houston with decking and a gazebo


 Missy Brown Design
This family treehouse can be used year round for a variety of activities. The upper deck, with stunning views, is perfect for summer picnics, while the side deck is more suited for a quiet spot to read or relax. The interior has a couch for napping, a desk for writing and working, a kitchenette and small dining area. The initial inspiration for the room was a cozy spot for hosting lunch and dinner parties... in a unique & rustic setting.
Photo by David Patterson Photography
www.davidpattersonphotography.com

Sponsored
Delaware, OH

Buckeye Basements, Inc.
Central Ohio's Basement Finishing ExpertsBest Of Houzz '13-'21

 DEANE Inc | Distinctive Design & Cabinetry
The new floor plan design made more effective use of the space, accommodating multiple renovation needs into the kitchen. The new layout created an open galley kitchen with a 13 1/2′ Island with seating at each end, a cool-grey custom banquette with 2 tables.

 Studio Dearborn
This expansive Victorian had tremendous historic charm but hadn’t seen a kitchen renovation since the 1950s. The homeowners wanted to take advantage of their views of the backyard and raised the roof and pushed the kitchen into the back of the house, where expansive windows could allow southern light into the kitchen all day. A warm historic gray/beige was chosen for the cabinetry, which was contrasted with character oak cabinetry on the appliance wall and bar in a modern chevron detail. Kitchen Design: Sarah Robertson, Studio Dearborn Architect: Ned Stoll, Interior finishes Tami Wassong Interiors

 Hsu McCullough
Staircase with Starphire ultra clear low-iron glass divider wall. Breakfast Nook at right and Dining Room at left (with backyard access beyond). Photo by Clark Dugger

 Flat Rock Productions
DESIGN: Eric Richmond, Flat Rock Productions;
BUILDER: Miller Custom Construction;
PHOTO: Stadler Studio
Example of a small beach style one-story wood exterior home design in Seattle with a hip roof
Example of a small beach style one-story wood exterior home design in Seattle with a hip roof

Sponsored
Columbus, OH
Free consultation for landscape design!

Peabody Landscape Group
Franklin County's Reliable Landscape Design & Contracting
 Everlasting Pools & Landscape
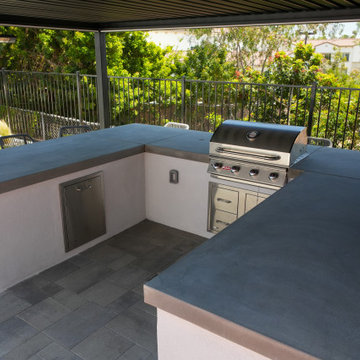
Daytime detail of the U-shaped outdoor kitchen with slate countertop, Bull grill, access doors, and pergola overhead
Inspiration for a contemporary patio remodel in San Diego
Inspiration for a contemporary patio remodel in San Diego

 Killeen Associates
MASTER BEDROOM
How did I embrace the retro vibe? Color! Going all in with accents, accessories and wallpaper. Inviting upholstered bed flanked by Brasilia nightstands.

 Outdoor Rooms by Design
A true man cave, outdoor bar. What a great break from the sun. Photo Credit: Crystal French
Example of a mid-sized island style backyard gravel patio design with a fire pit and a pergola
Example of a mid-sized island style backyard gravel patio design with a fire pit and a pergola
73