
Search results for "Backyard tiki bar" in Home Design Ideas

 Southview Design
A pergola offers just enough shade to this outdoor walk through kitchen and helps to define the space. The kitchen has everything you need to serve breakfast lunch or dinner outside.

 Napoleon Products
Large transitional backyard stone patio photo in Toronto with a fire pit and a roof extension

 Urban Oasis Design & Construction LLC
Our clients wanted to create a backyard that would grow with their young family as well as with their extended family and friends. Entertaining was a huge priority! This family-focused backyard was designed to equally accommodate play and outdoor living/entertaining.
The outdoor living spaces needed to accommodate a large number of people – adults and kids. Urban Oasis designed a deck off the back door so that the kitchen could be 36” height, with a bar along the outside edge at 42” for overflow seating. The interior space is approximate 600 sf and accommodates both a large dining table and a comfortable couch and chair set. The fire pit patio includes a seat wall for overflow seating around the fire feature (which doubles as a retaining wall) with ample room for chairs.
The artificial turf lawn is spacious enough to accommodate a trampoline and other childhood favorites. Down the road, this area could be used for bocce or other lawn games. The concept is to leave all spaces large enough to be programmed in different ways as the family’s needs change.
A steep slope presents itself to the yard and is a focal point. Planting a variety of colors and textures mixed among a few key existing trees changed this eyesore into a beautifully planted amenity for the property.
Jimmy White Photography
Find the right local pro for your project

 GardenWise
Michael K. Wilkinson
Featured in Houzz Editorial Story: http://www.houzz.com/ideabooks/66934920/list/i-pro-rispondono-come-realizzare-una-cucina-in-muratura-da-esterno

 Alzak Architecture
After - outdoor entertainment, tiered deck
Outdoor kitchen deck - large traditional backyard outdoor kitchen deck idea in Chicago
Outdoor kitchen deck - large traditional backyard outdoor kitchen deck idea in Chicago

 Artisan Landscapes and Pools
matt meaney @ artisan landscapes and pools
Huge elegant backyard stone and custom-shaped pool fountain photo in New York
Huge elegant backyard stone and custom-shaped pool fountain photo in New York

 Killeen Associates
Living Room features a 1967 Allsteel Thunderbird Sofa and a vintage ceramic lamp from Hedge. The sofa dates back to the year the home was completed.
Living room - 1950s living room idea in San Luis Obispo
Living room - 1950s living room idea in San Luis Obispo

Sponsored
Columbus, OH
Free consultation for landscape design!

Peabody Landscape Group
Franklin County's Reliable Landscape Design & Contracting

 Triton Pools of Maryland
Custom free form pool with swim up pool bar, tanning ledge and dive rock.
Example of a large beach style backyard stamped concrete and custom-shaped natural pool fountain design in Baltimore
Example of a large beach style backyard stamped concrete and custom-shaped natural pool fountain design in Baltimore

 Geschke Group Architecture
Jerry Hayes
Inspiration for a mid-sized farmhouse two-story exterior home remodel in Austin
Inspiration for a mid-sized farmhouse two-story exterior home remodel in Austin

 Paradise Aquatics Llc
An outdoor tropical oasis. Custom gunite (concrete) pool with pebbletech finish. Custom stone waterfall, custom steps and tanning ledges. Sunk-in fire pit with swim up bar and stools. Cultured stone deck. Tiki hut and umbrella.
 Big Rock Landscaping
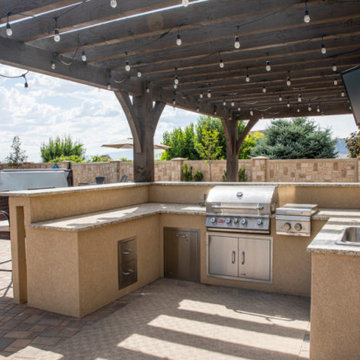
Make the most of your outdoor kitchen with a TV and walk up bar.
Inspiration for a timeless backyard patio kitchen remodel in Salt Lake City with a pergola
Inspiration for a timeless backyard patio kitchen remodel in Salt Lake City with a pergola

 User
Arcadia Outdoor Kitchens
Example of a mid-sized trendy backyard patio kitchen design in Miami with a pergola
Example of a mid-sized trendy backyard patio kitchen design in Miami with a pergola

 Charles Hilton Architects
HOBI Award 2013 - Winner - Best Out of State Custom Home
HOBI Award 2013 - Winner - Best Outdoor Living Environment
athome A-List Award 2013 - Finalist - Residential Architecture < 7,000 sq. ft.
NY Cottages and Gardens Innovation in Design Award - Finalist - Architecture
Charles Hilton Architects
Photography: Woodruff Brown

Sponsored
Columbus, OH

Snider & Metcalf Interior Design, LTD
Leading Interior Designers in Columbus, Ohio & Ponte Vedra, Florida

 Dewson Construction Company
Customized Tiki Bar inside Pool Cabana
Patio kitchen - mid-sized coastal backyard stone patio kitchen idea in Wilmington with no cover
Patio kitchen - mid-sized coastal backyard stone patio kitchen idea in Wilmington with no cover

 Cantoni Irvine
Designed By: Richard Bustos Photos By: Jeri Koegel
Ron and Kathy Chaisson have lived in many homes throughout Orange County, including three homes on the Balboa Peninsula and one at Pelican Crest. But when the “kind of retired” couple, as they describe their current status, decided to finally build their ultimate dream house in the flower streets of Corona del Mar, they opted not to skimp on the amenities. “We wanted this house to have the features of a resort,” says Ron. “So we designed it to have a pool on the roof, five patios, a spa, a gym, water walls in the courtyard, fire-pits and steam showers.”
To bring that five-star level of luxury to their newly constructed home, the couple enlisted Orange County’s top talent, including our very own rock star design consultant Richard Bustos, who worked alongside interior designer Trish Steel and Patterson Custom Homes as well as Brandon Architects. Together the team created a 4,500 square-foot, five-bedroom, seven-and-a-half-bathroom contemporary house where R&R get top billing in almost every room. Two stories tall and with lots of open spaces, it manages to feel spacious despite its narrow location. And from its third floor patio, it boasts panoramic ocean views.
“Overall we wanted this to be contemporary, but we also wanted it to feel warm,” says Ron. Key to creating that look was Richard, who selected the primary pieces from our extensive portfolio of top-quality furnishings. Richard also focused on clean lines and neutral colors to achieve the couple’s modern aesthetic, while allowing both the home’s gorgeous views and Kathy’s art to take center stage.
As for that mahogany-lined elevator? “It’s a requirement,” states Ron. “With three levels, and lots of entertaining, we need that elevator for keeping the bar stocked up at the cabana, and for our big barbecue parties.” He adds, “my wife wears high heels a lot of the time, so riding the elevator instead of taking the stairs makes life that much better for her.”

 Keith Zars Pools
Photo by Chris Reilly Photography
Example of a large classic backyard stone and custom-shaped natural hot tub design in Austin
Example of a large classic backyard stone and custom-shaped natural hot tub design in Austin

 Jacob Talbot - Fine Homebuilders
Anthony Crisafulli photographer
Christopher Hall architect
Kitchen - coastal l-shaped kitchen idea in Providence with a farmhouse sink, shaker cabinets, white cabinets, multicolored backsplash, matchstick tile backsplash, stainless steel appliances and an island
Kitchen - coastal l-shaped kitchen idea in Providence with a farmhouse sink, shaker cabinets, white cabinets, multicolored backsplash, matchstick tile backsplash, stainless steel appliances and an island

Sponsored
Columbus, OH

Structural Remodeling
Franklin County's Heavy Timber Specialists | Best of Houzz 2020!

 Broward Landscape, Inc.
broward landscape
Example of a large beach style backyard stone patio kitchen design in Miami
Example of a large beach style backyard stone patio kitchen design in Miami


 Southview Design
Textured concrete bar tops look like stone, and will stand up to Minnesota winter
Inspiration for a large traditional backyard landscaping in Minneapolis.
Inspiration for a large traditional backyard landscaping in Minneapolis.
74