
Search results for "Balance accessibility" in Home Design Ideas
 Marvista Design + Build
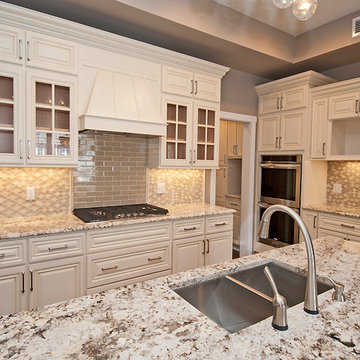
Stacked wall cabinets balanced around custom wood hood with gas cooktop in cabinet with deep drawer storage for easy access to pots and pans; vintage, craquelle subway tile focal point; and Granite counter top
 Kara Mann Design LLC

Example of a country painted wood floor kitchen design in Chicago with a farmhouse sink, beaded inset cabinets, black backsplash and an island
 Gregory Hitchcock Design

Detail image of day bed area. heat treated oak wall panels with Trueform concreate support for etched glass(Cesarnyc) cabinetry.
Family room library - mid-sized contemporary loft-style porcelain tile, beige floor, exposed beam and wall paneling family room library idea in New York with brown walls, a standard fireplace, a stone fireplace and a wall-mounted tv
Family room library - mid-sized contemporary loft-style porcelain tile, beige floor, exposed beam and wall paneling family room library idea in New York with brown walls, a standard fireplace, a stone fireplace and a wall-mounted tv
Find the right local pro for your project
 DEANE Inc | Distinctive Design & Cabinetry
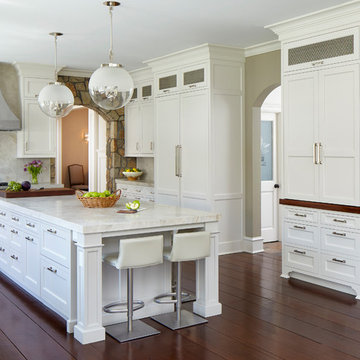
This kitchen has all of the finest details from lighting fixtures to countertop accessories, the perfect ways to accentuate a custom sophisticated style. The unique stone arch as well as beautiful tiled backsplash adds character to the home.

 Paintzen, Inc.
When we imagine the homes of our favorite actors, we often think of picturesque kitchens, artwork hanging on the walls, luxurious furniture, and pristine conditions 24/7. But for celebrities with children, sometimes that last one isn’t always accurate! Kids will be kids – which means there may be messy bedrooms, toys strewn across their play area, and maybe even some crayon marks or finger-paints on walls or floors.
Lucy Liu recently partnered with One Kings Lane and Paintzen to redesign her son Rockwell’s playroom in their Manhattan apartment for that reason. Previously, Lucy had decided not to focus too much on the layout or color of the space – it was simply a room to hold all of Rockwell’s toys. There wasn’t much of a design element to it and very little storage.
Lucy was ready to change that – and transform the room into something more sophisticated and tranquil for both Rockwell and for guests (especially those with kids!). And to really bring that transformation to life, one of the things that needed to change was the lack of color and texture on the walls.
When selecting the color palette, Lucy and One Kings Lane designer Nicole Fisher decided on a more neutral, contemporary style. They chose to avoid the primary colors, which are too often utilized in children’s rooms and playrooms.
Instead, they chose to have Paintzen paint the walls in a cozy gray with warm beige undertones. (Try PPG ‘Slate Pebble’ for a similar look!) It created a perfect backdrop for the decor selected for the room, which included a tepee for Rockwell, some Tribal-inspired artwork, Moroccan woven baskets, and some framed artwork.
To add texture to the space, Paintzen also installed wallpaper on two of the walls. The wallpaper pattern involved muted blues and grays to add subtle color and a slight contrast to the rest of the walls. Take a closer look at this smartly designed space, featuring a beautiful neutral color palette and lots of exciting textures!

 Architectural Designs

Exclusive House Plan 73345HS is a 3 bedroom 3.5 bath beauty with the master on main and a 4 season sun room that will be a favorite hangout.
The front porch is 12' deep making it a great spot for use as outdoor living space which adds to the 3,300+ sq. ft. inside.
Ready when you are. Where do YOU want to build?
Plans: http://bit.ly/73345hs
Photo Credit: Garrison Groustra

Sponsored
Columbus, OH
Free consultation for landscape design!

Peabody Landscape Group
Columbus' Reliable Landscape Design & Contracting
 Sanctuary Staging and Styling, LLC
Photo by Ariel Kuhn Photography
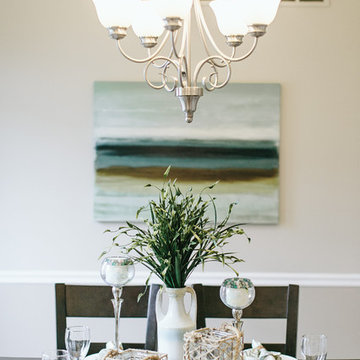
Inspiration for a transitional medium tone wood floor dining room remodel in Columbus with beige walls
Inspiration for a transitional medium tone wood floor dining room remodel in Columbus with beige walls
 Centered Interiors
NW Architectural Photography - Dale Lang

Inspiration for a large master multicolored tile and ceramic tile cork floor japanese bathtub remodel in Portland with an undermount sink and quartz countertops
Inspiration for a large master multicolored tile and ceramic tile cork floor japanese bathtub remodel in Portland with an undermount sink and quartz countertops
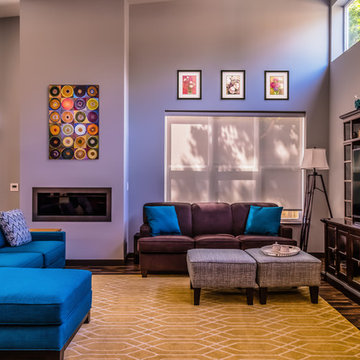
 Killeen Studio Architects
Example of a large minimalist open concept dark wood floor living room design in St Louis with white walls, a ribbon fireplace and a plaster fireplace

 User
UserA masterpiece of light and design, this gorgeous Beverly Hills contemporary is filled with incredible moments, offering the perfect balance of intimate corners and open spaces.
A large driveway with space for ten cars is complete with a contemporary fountain wall that beckons guests inside. An amazing pivot door opens to an airy foyer and light-filled corridor with sliding walls of glass and high ceilings enhancing the space and scale of every room. An elegant study features a tranquil outdoor garden and faces an open living area with fireplace. A formal dining room spills into the incredible gourmet Italian kitchen with butler’s pantry—complete with Miele appliances, eat-in island and Carrara marble countertops—and an additional open living area is roomy and bright. Two well-appointed powder rooms on either end of the main floor offer luxury and convenience.
Surrounded by large windows and skylights, the stairway to the second floor overlooks incredible views of the home and its natural surroundings. A gallery space awaits an owner’s art collection at the top of the landing and an elevator, accessible from every floor in the home, opens just outside the master suite. Three en-suite guest rooms are spacious and bright, all featuring walk-in closets, gorgeous bathrooms and balconies that open to exquisite canyon views. A striking master suite features a sitting area, fireplace, stunning walk-in closet with cedar wood shelving, and marble bathroom with stand-alone tub. A spacious balcony extends the entire length of the room and floor-to-ceiling windows create a feeling of openness and connection to nature.
A large grassy area accessible from the second level is ideal for relaxing and entertaining with family and friends, and features a fire pit with ample lounge seating and tall hedges for privacy and seclusion. Downstairs, an infinity pool with deck and canyon views feels like a natural extension of the home, seamlessly integrated with the indoor living areas through sliding pocket doors.
Amenities and features including a glassed-in wine room and tasting area, additional en-suite bedroom ideal for staff quarters, designer fixtures and appliances and ample parking complete this superb hillside retreat.

 Altius Design Group
Altius Design, Longviews Studios
Inspiration for a rustic medium tone wood floor dining room remodel with white walls
Inspiration for a rustic medium tone wood floor dining room remodel with white walls
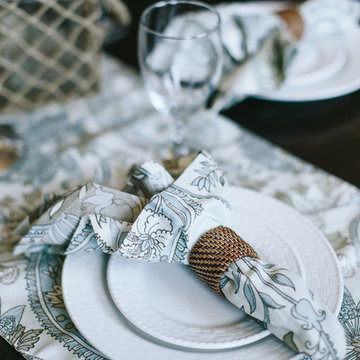 Sanctuary Staging and Styling, LLC
Photo by Ariel Kuhn Photography
Transitional medium tone wood floor dining room photo in Columbus with beige walls
Transitional medium tone wood floor dining room photo in Columbus with beige walls

Sponsored
Sunbury, OH

J.Holderby - Renovations
Franklin County's Leading General Contractors - 2X Best of Houzz!

 StudioLAB
A young couple with three small children purchased this full floor loft in Tribeca in need of a gut renovation. The existing apartment was plagued with awkward spaces, limited natural light and an outdated décor. It was also lacking the required third child’s bedroom desperately needed for their newly expanded family. StudioLAB aimed for a fluid open-plan layout in the larger public spaces while creating smaller, tighter quarters in the rear private spaces to satisfy the family’s programmatic wishes. 3 small children’s bedrooms were carved out of the rear lower level connected by a communal playroom and a shared kid’s bathroom. Upstairs, the master bedroom and master bathroom float above the kid’s rooms on a mezzanine accessed by a newly built staircase. Ample new storage was built underneath the staircase as an extension of the open kitchen and dining areas. A custom pull out drawer containing the food and water bowls was installed for the family’s two dogs to be hidden away out of site when not in use. All wall surfaces, existing and new, were limited to a bright but warm white finish to create a seamless integration in the ceiling and wall structures allowing the spatial progression of the space and sculptural quality of the midcentury modern furniture pieces and colorful original artwork, painted by the wife’s brother, to enhance the space. The existing tin ceiling was left in the living room to maximize ceiling heights and remain a reminder of the historical details of the original construction. A new central AC system was added with an exposed cylindrical duct running along the long living room wall. A small office nook was built next to the elevator tucked away to be out of site.

 BCB Homes, Inc.
Inspiration for a transitional light wood floor great room remodel in Miami with gray walls
 Sellars Lathrop Architects, llc

Renovation and addition of a 1940's Colonial into a family home that's modern, cool and classic. White interiors, dark floors, open plan, loads of natural light and easy access to outdoors makes this perfect for family and entertaining. Traditional meets modern. Award winning project . Judges say : "This renovation balances traditional attributes with modern clarity.
Photo: Matthew Williams
 David
DavidIn recent years, the United Kingdom has seen a growing demand for high-quality cannabis products — not only for recreational enjoyment but also for therapeutic relief. Whether you’re looking for THC-rich flower, balanced CBD oil, or convenient edibles and vape cartridges, online dispensaries have made it easier than ever to access premium cannabis safely and discreetly.
Sponsored
Columbus, OH
Free consultation for landscape design!
Peabody Landscape Group
Columbus' Reliable Landscape Design & Contracting
 Sanctuary Staging and Styling, LLC
Photo by Ariel Kuhn Photography
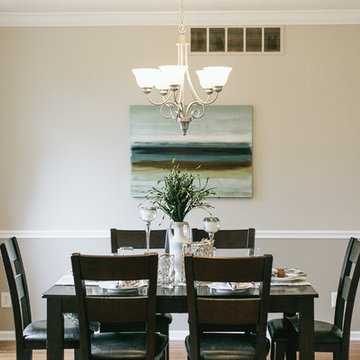
Example of a transitional medium tone wood floor dining room design in Columbus with beige walls
Example of a transitional medium tone wood floor dining room design in Columbus with beige walls
 Build Design Center Kitchen & Bath Georgetown
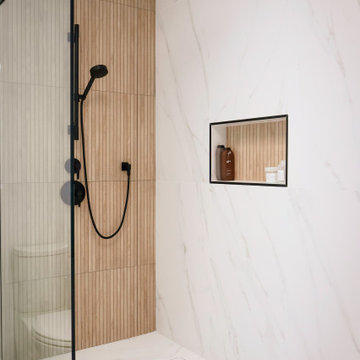
This serene and spa-like bathroom balances minimalism with organic warmth through thoughtful material selections and sleek modern lines. Large-format porcelain tiles in a marble-look finish stretch across the floors and walls, creating a cohesive and luxurious base. The shower area features vertical wood-look fluted tiles paired with matte black fixtures and a curbless design for seamless access. Two black-framed niches add stylish functionality. The floating vanity, with its clean slab-front drawers and natural oak tone, is paired with a wall-mounted matte black faucet and an LED mirror, creating a modern focal point. A sculptural freestanding tub completes the space, making it a tranquil retreat with bold contrast and timeless style.
 Urbanology Designs
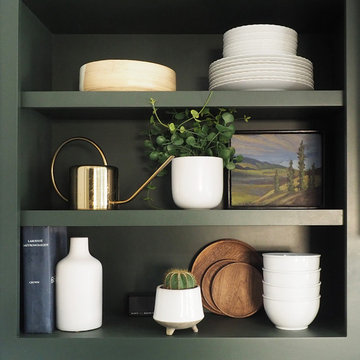
Enclosed kitchen - small contemporary l-shaped dark wood floor enclosed kitchen idea in Dallas with shaker cabinets, green cabinets and white backsplash
35