
Search results for "Balance accessibility" in Home Design Ideas
 Plus Interiors

This modern kitchen design created an open floor plan for increased natural lighting and ventilation, integrated seating and sufficient space for multiple cooks. Built-in appliances are strategically placed for easy access, while an appliance garage houses additional smaller appliances. The two-tone woodgrain finish and colored pendant lights add warmth to the space, and are balanced with the cooler aesthetic of aluminum handles and aluminum shaker doors with frosted glass inserts. The staggered brick backsplash adds a finishing touch with great visual appeal.
 CairnsCraft Design & Remodel
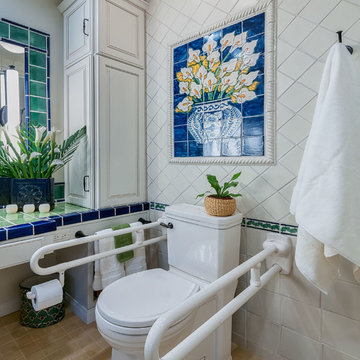
Matching fold down bars to the high toilet. Everything created with the client in mind.
Photography by Patricia Bean
Inspiration for a mid-sized timeless master ceramic tile and white tile porcelain tile and beige floor walk-in shower remodel in San Diego with raised-panel cabinets, white cabinets, a two-piece toilet, white walls, an integrated sink, tile countertops and green countertops
Inspiration for a mid-sized timeless master ceramic tile and white tile porcelain tile and beige floor walk-in shower remodel in San Diego with raised-panel cabinets, white cabinets, a two-piece toilet, white walls, an integrated sink, tile countertops and green countertops
 Nancy Finneson | DeMane Design
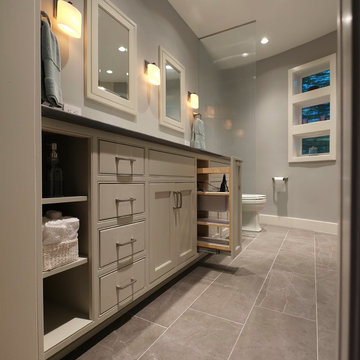
The owners of this remodel desired a refreshing new master bathroom. The original layout was poorly designed with minimal storage, a small shower, a rarely used bathtub and a water closet that was difficult to access. The old vanity flanked a curved wall of glass block (the main challenge with this space) which didn’t allow for mirrors and was always cluttered because of limited storage.
With smart space planning and attention to detail this well-appointed bathroom is now a uniquely personal space that functions brilliantly and balanced for the homeowners.
Photo: DeMane Design
Find the right local pro for your project
 User

Usermaster bath, free standing tub, wall faucet, waterfall faucet, recessed lights, nook, cubby, brown tile, wall niche, spa, modern tub, tan walls, step up, towel heater, frameless shower, under cabinet lights, light counter, wall of mirrors, rectangle sink, quartz counter, beige tile, floating cabinets, his & her vanities, large walk-in shower, trey ceiling
 Bridgewater
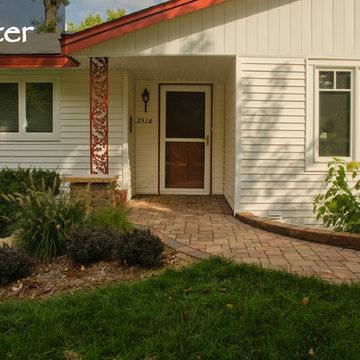
Many homes have steps leading up to the front entry that can present a challenge to those with failing eyesight and balance. Ramps, shallow stairs, and deck landings can help create easy indoor-outdoor access while opening up some interesting landscaping ideas.
 Cellar Masters

732-bottle glass enclosed wine feature in Lake Sherwood, built into the dining room wall blending contemporary and traditional elements balancing capacity and aesthetic.
The combination of cork view and label view pins display some of the homeowner's favorites with walnut cladding, wood case storage below with three sliding glass doors access.
 Cellar Masters

732-bottle glass enclosed wine feature in Lake Sherwood, built into the dining room wall blending contemporary and traditional elements balancing capacity and aesthetic.
The combination of cork view and label view pins display some of the homeowner's favorites with walnut cladding, wood case storage below with three sliding glass doors access.

Sponsored
Sunbury, OH

J.Holderby - Renovations
Franklin County's Leading General Contractors - 2X Best of Houzz!
 Vanessa Schreiber, Inc.
Richard Horn: http://www.negative-altitude.com
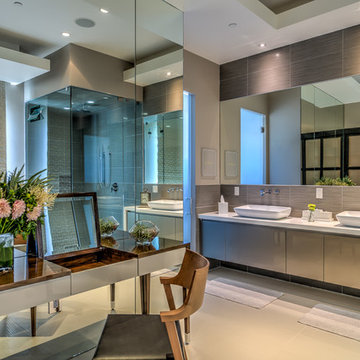
Large trendy master bathroom photo in Los Angeles with a vessel sink and flat-panel cabinets
Large trendy master bathroom photo in Los Angeles with a vessel sink and flat-panel cabinets
 The Rockaway Company
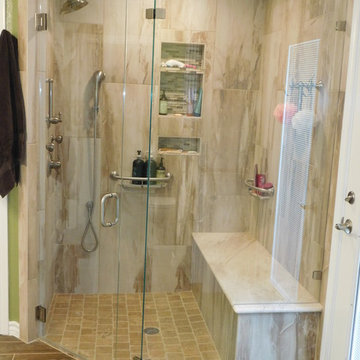
New doors, new flooring, new cabinets and we removed the tub. You will also notice that we removed the toilet room doors and widened the opening. We added several hand bars for stability. The shower has no curb to make it easy to get into without the tripping hazard. Hand bars strategically place for an aid to balance. Notice the body sprayers, and hand held wand. The hand bars on the lower level do double duty as a shampoo holder.
 CairnsCraft Design & Remodel
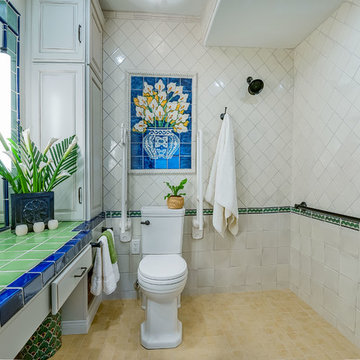
Compact yet functional. This bathroom does not compromise on beauty.
Photography by Patricia Bean
Mid-sized transitional master ceramic tile and white tile porcelain tile and beige floor walk-in shower photo in San Diego with raised-panel cabinets, white cabinets, a two-piece toilet, white walls, an integrated sink, tile countertops and green countertops
Mid-sized transitional master ceramic tile and white tile porcelain tile and beige floor walk-in shower photo in San Diego with raised-panel cabinets, white cabinets, a two-piece toilet, white walls, an integrated sink, tile countertops and green countertops
 Cellar Masters

732-bottle glass enclosed wine feature in Lake Sherwood, built into the dining room wall blending contemporary and traditional elements balancing capacity and aesthetic.
The combination of cork view and label view pins display some of the homeowner's favorites with walnut cladding, wood case storage below with three sliding glass doors access.
 Daniel Contelmo Architects
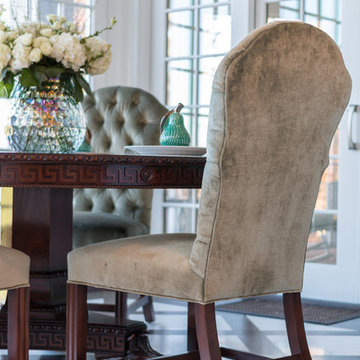
This sun-lit breakfast area is made more dramatic with the custom marble and wood floor. The antique table and traditional chairs balance the modern light fixture. The tray ceiling keeps the room feeling intimate, despite the access to the outdoors through the multiple French doors.
Interior Designer: Adams Interior Design
Photo by: Therese Noonan
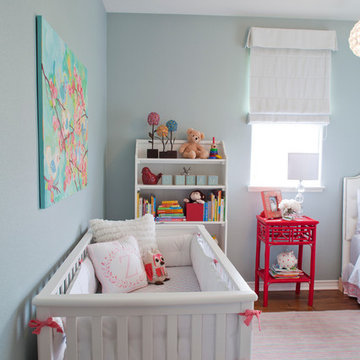
 Megan Crane Designs, Inc.
A room to transition from nursery to big girl bedroom, this space is the perfect balance of practicality and whimsy. Aqua colored murano glass bead wallcovering sets the stage for fresh pops of white, pink and turquoise bedding while the multi-colored rug and playful artwork pull the color palette together. An open shelf unit in the back houses toys, decor and stuffed animals for easy access.


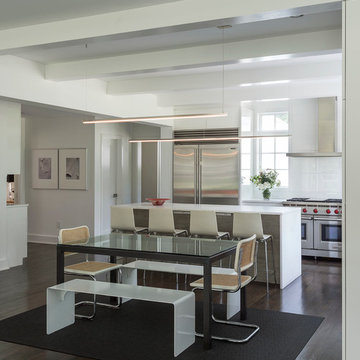 Sellars Lathrop Architects, llc
Renovation and addition of a 1940's Colonial into a family home that's modern, cool and classic. White interiors, dark floors, open plan, loads of natural light and easy access to outdoors makes this perfect for family and entertaining. Traditional meets modern. Award winning project . Judges say : "This renovation balances traditional attributes with modern clarity.
Photo: Matthew Williams
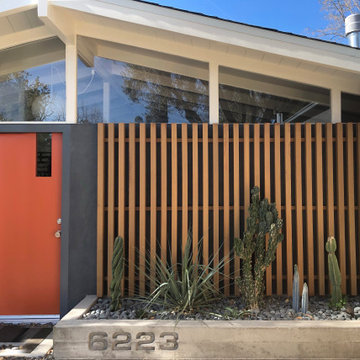
 Urban Oasis Landscape Design
We began by removing the patchwork of “updates” that left a confusing pastiche. At the front of the house, we removed a late addition window and veneer stonework. Starting over now with a clean slate, we chose a color palette of rich charcoal and warm coral-orange. Over the new smooth stucco finish, we built two custom vertical screens with natural cedar to break up the expanse of the front walls and replaced the dated garage door with a stunning cedar door. New concrete planters hold an exotic collection of cactii at the entrance.

 Designed By RL
Yellow vertical cabinets provide readily accessible storage. The yellow color brightens the space and gives the laundry room a fun vibe. Wood shelves balance the space and provides additional storage.
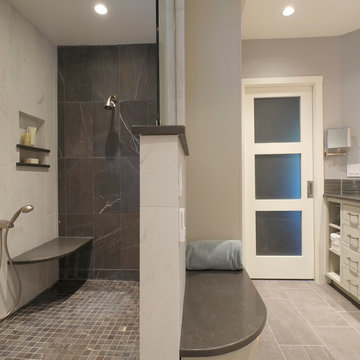 Nancy Finneson | DeMane Design
The owners of this remodel desired a refreshing new master bathroom. The original layout was poorly designed with minimal storage, a small shower, a rarely used bathtub and a water closet that was difficult to access. The old vanity flanked a curved wall of glass block (the main challenge with this space) which didn’t allow for mirrors and was always cluttered because of limited storage.
With smart space planning and attention to detail this well-appointed bathroom is now a uniquely personal space that functions brilliantly and balanced for the homeowners.
Photo: DeMane Design
Sponsored
Sunbury, OH
J.Holderby - Renovations
Franklin County's Leading General Contractors - 2X Best of Houzz!
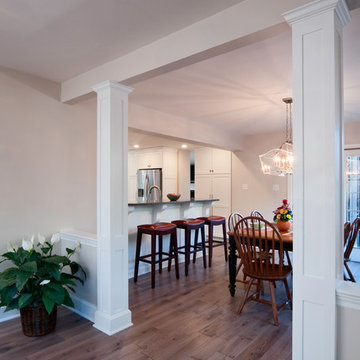
 CUSTOM CRAFT - Design Build Remodel
The breakfast area includes plenty of seating for entertaining guests with stools at the peninsula counter top and additional seating at the table.
A sense of balance was achieved by visually separating the dining room & breakfast area by means of a knee wall with decorative columns and faux beam.
 Locati Architects
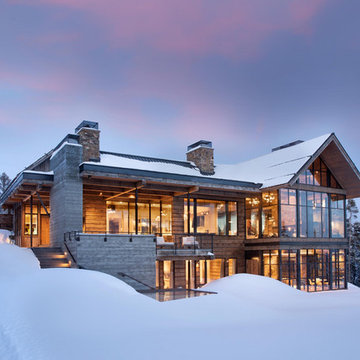
Example of a mountain style brown mixed siding gable roof design with a mixed material roof

 Living Stone Design + Build
Harmonious transitional bedroom in the award-winning Bronder Residence that perfectly balances modern comfort with mountain aesthetics. The space showcases Living Stone's commitment to sustainable building through energy-efficient windows that frame forest views, while ID.ology's design expertise creates a serene retreat with sophisticated finishes and thoughtful details.
38