
Search results for "Balance accessibility" in Home Design Ideas

 BUILD
BUILDA custom-made expansive two-story home providing views of the spacious kitchen, breakfast nook, dining, great room and outdoor amenities upon entry.
Featuring 11,000 square feet of open area lavish living this residence does not
disappoint with the attention to detail throughout. Elegant features embellish this home with the intricate woodworking and exposed wood beams, ceiling details, gorgeous stonework, European Oak flooring throughout, and unique lighting.
This residence offers seven bedrooms including a mother-in-law suite, nine bathrooms, a bonus room, his and her offices, wet bar adjacent to dining area, wine room, laundry room featuring a dog wash area and a game room located above one of the two garages. The open-air kitchen is the perfect space for entertaining family and friends with the two islands, custom panel Sub-Zero appliances and easy access to the dining areas.
Outdoor amenities include a pool with sun shelf and spa, fire bowls spilling water into the pool, firepit, large covered lanai with summer kitchen and fireplace surrounded by roll down screens to protect guests from inclement weather, and two additional covered lanais. This is luxury at its finest!
 Sellars Lathrop Architects, llc
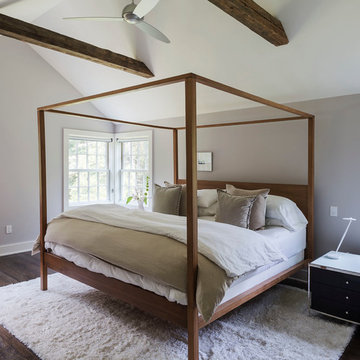
Renovation and addition of a 1940's Colonial into a family home that's modern, cool and classic. White interiors, dark floors, open plan, loads of natural light and easy access to outdoors makes this perfect for family and entertaining. Traditional meets modern. Award winning project . Judges say : "This renovation balances traditional attributes with modern clarity.
Photo: Matthew Williams

Find the right local pro for your project
 CairnsCraft Design & Remodel
Photography by Patricia Bean

Inspiration for a mid-sized timeless master ceramic tile and white tile porcelain tile and beige floor walk-in shower remodel in San Diego with raised-panel cabinets, white cabinets, a two-piece toilet, white walls, an integrated sink, tile countertops and green countertops
Inspiration for a mid-sized timeless master ceramic tile and white tile porcelain tile and beige floor walk-in shower remodel in San Diego with raised-panel cabinets, white cabinets, a two-piece toilet, white walls, an integrated sink, tile countertops and green countertops


 OMNIA Group Architects
The comfortable elegance of this French-Country inspired home belies the challenges faced during its conception. The beautiful, wooded site was steeply sloped requiring study of the location, grading, approach, yard and views from and to the rolling Pennsylvania countryside. The client desired an old world look and feel, requiring a sensitive approach to the extensive program. Large, modern spaces could not add bulk to the interior or exterior. Furthermore, it was critical to balance voluminous spaces designed for entertainment with more intimate settings for daily living while maintaining harmonic flow throughout.
The result home is wide, approached by a winding drive terminating at a prominent facade embracing the motor court. Stone walls feather grade to the front façade, beginning the masonry theme dressing the structure. A second theme of true Pennsylvania timber-framing is also introduced on the exterior and is subsequently revealed in the formal Great and Dining rooms. Timber-framing adds drama, scales down volume, and adds the warmth of natural hand-wrought materials. The Great Room is literal and figurative center of this master down home, separating casual living areas from the elaborate master suite. The lower level accommodates casual entertaining and an office suite with compelling views. The rear yard, cut from the hillside, is a composition of natural and architectural elements with timber framed porches and terraces accessed from nearly every interior space flowing to a hillside of boulders and waterfalls.
The result is a naturally set, livable, truly harmonious, new home radiating old world elegance. This home is powered by a geothermal heating and cooling system and state of the art electronic controls and monitoring systems.
Roof is simulated slate made from recycled materials. The company for this home is no longer in business but today we specify Inspire by Boral https://www.boralroof.com/product-profile/composite/classic-slate/4IFUE5205/
 Daniel Contelmo Architects

This sun-lit breakfast area is made more dramatic with the custom marble and wood floor. The antique table and traditional chairs balance the modern light fixture. The tray ceiling keeps the room feeling intimate, despite the access to the outdoors through the multiple French doors.
Interior Designer: Adams Interior Design
Photo by: Daniel Contelmo Jr.

Sponsored
Sunbury, OH

J.Holderby - Renovations
Franklin County's Leading General Contractors - 2X Best of Houzz!
 Designed By RL

Yellow vertical cabinets provide readily accessible storage. The yellow color brightens the space and gives the laundry room a fun vibe. Wood shelves balance the space and provides additional storage.
 BEVOLO GAS & ELECTRIC LIGHTS

This transitional space is a perfect at blending the lines of indoor / outdoor living. With folding doors, heated patio, and ambient gas lanterns , the space can be enjoyed all year round. Shop the Look: http://ow.ly/68pr30nClDL
 CairnsCraft Design & Remodel
Photography by Patricia Bean

Walk-in shower - mid-sized transitional master ceramic tile and white tile porcelain tile and beige floor walk-in shower idea in San Diego with raised-panel cabinets, white cabinets, a two-piece toilet, white walls, an integrated sink, tile countertops and green countertops
Walk-in shower - mid-sized transitional master ceramic tile and white tile porcelain tile and beige floor walk-in shower idea in San Diego with raised-panel cabinets, white cabinets, a two-piece toilet, white walls, an integrated sink, tile countertops and green countertops
 Erica Keast Heroy, Architect
Casey Woods

Large cottage galley concrete floor eat-in kitchen photo in Austin with shaker cabinets, blue cabinets, concrete countertops, multicolored backsplash, ceramic backsplash, stainless steel appliances, an island and a farmhouse sink
Large cottage galley concrete floor eat-in kitchen photo in Austin with shaker cabinets, blue cabinets, concrete countertops, multicolored backsplash, ceramic backsplash, stainless steel appliances, an island and a farmhouse sink
 Cellar Masters


732-bottle glass enclosed wine feature in Lake Sherwood, built into the dining room wall blending contemporary and traditional elements balancing capacity and aesthetic.
The combination of cork view and label view pins display some of the homeowner's favorites with walnut cladding, wood case storage below with three sliding glass doors access.
 The C'VION Company
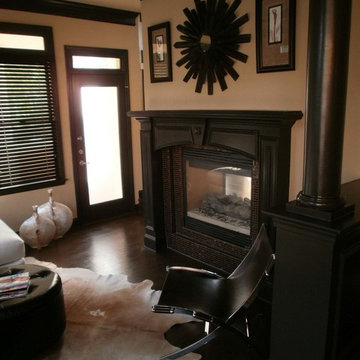
This is a keeping room in one of my clients home that's right off the kitchen and access to the patio. We wanted to do a cozy theme for our military client and balancing the masculine and feminine flow of the home.

Sponsored
Columbus, OH
Free consultation for landscape design!

Peabody Landscape Group
Columbus' Reliable Landscape Design & Contracting
 Sellars Lathrop Architects, llc
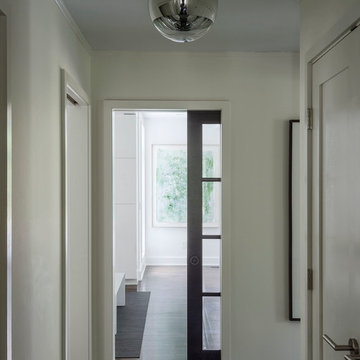
Renovation and addition of a 1940's Colonial into a family home that's modern, cool and classic. White interiors, dark floors, open plan, loads of natural light and easy access to outdoors makes this perfect for family and entertaining. Traditional meets modern. Award winning project . Judges say : "This renovation balances traditional attributes with modern clarity.
Photo: Matthew Williams
 Cellar Masters
732-bottle glass enclosed wine feature in Lake Sherwood, built into the dining room wall blending contemporary and traditional elements balancing capacity and aesthetic.
The combination of cork view and label view pins display some of the homeowner's favorites with walnut cladding, wood case storage below with three sliding glass doors access.
 Abbott Contracting

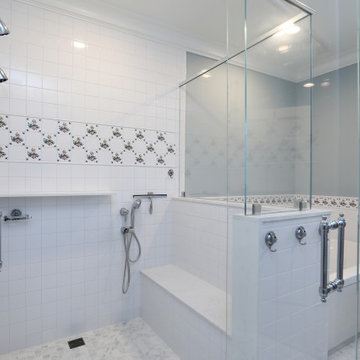
Aging in Place shower features curb-less entry, low placed handheld shower fixture next to built-in bench, dual showerheads at different heights, 42” entry (double doors), non-slip floor, easy access to towel hooks. A “floating” shelf holds accessories and the homeowners remarked would be great to hold onto for balance when washing feet. Also a drop in jacuzzi air jet tub with tub filler and handheld spray.
 Sellars Lathrop Architects, llc
Renovation and addition of a 1940's Colonial into a family home that's modern, cool and classic. White interiors, dark floors, open plan, loads of natural light and easy access to outdoors makes this perfect for family and entertaining. Traditional meets modern. Award winning project . Judges say : "This renovation balances traditional attributes with modern clarity.
Photo: Matthew Williams
Sponsored
Columbus, OH
Free consultation for landscape design!
Peabody Landscape Group
Columbus' Reliable Landscape Design & Contracting
 Abbott Contracting
Aging in Place shower features curb-less entry, low placed handheld shower fixture next to built-in bench, dual showerheads at different heights, 42” entry (double doors), non-slip floor, easy access to towel hooks. A “floating” shelf holds accessories and the homeowners remarked would be great to hold onto for balance when washing feet. Also a drop in jacuzzi air jet tub with tub filler and handheld spray.
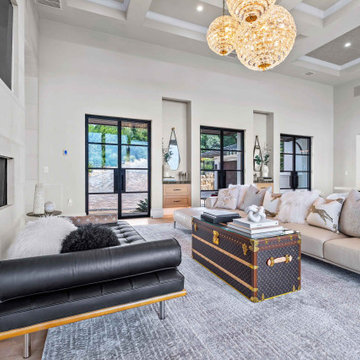
 Zbranek & Holt Custom Homes
This living room is designed with three double glass doors that open directly to the motor court, blending entry and interior spaces. The chandelier anchors the room above while the fireplace creates a central focal point, balancing openness with architectural warmth.

 CIRCLE Design Studio
Example of a small transitional master white tile and subway tile ceramic tile, gray floor and single-sink bathroom design with shaker cabinets, blue cabinets, a two-piece toilet, white walls, an undermount sink, quartz countertops, a hinged shower door, white countertops and a floating vanity
39