
Search results for "Balance accessibility" in Home Design Ideas
 DLR Custom Builders
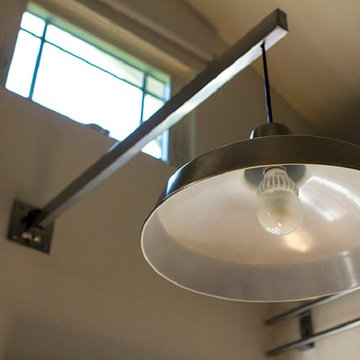
Custom made extension arm for industrial style light fixture is used to balance the lighting in the Work Studio and can be swung left or right to allow access to awning window and loft storage above via rolling library ladder.
 Dovetailed Kitchens
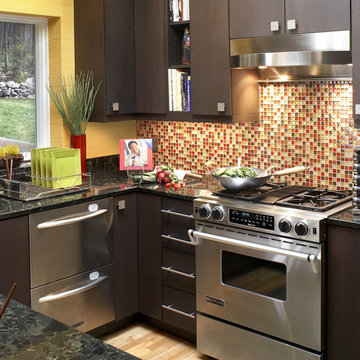
Warmth radiates from the colorful tile backsplash and balances the cool, stainless steel appliances and geometric door pulls. An open shelf allows easy access to cookbooks.
 Insert Design
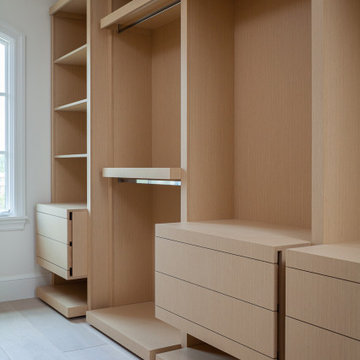
Tailored specifically to the client's storage needs, this WIC has a balanced mix of drawers, hanging space and pull-outs. The finger pulls are cleverly hidden on the drawer sides for a clean front. Trays below the drawers pullout for easy access to shoes.
Find the right local pro for your project

 Lushov Construction Inc.
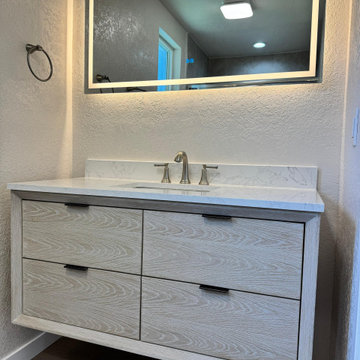
This contemporary bathroom remodel features a sleek, gray wood-grain floating vanity paired with a bright white countertop and an elegant LED backlit mirror. The wall-mounted cabinetry maximizes visible floor space while providing deep, accessible drawer storage, and the integrated mirror lighting creates a bright, spa-like atmosphere ideal for daily grooming routines. By prioritizing clean lines and easy-to-clean finishes, this updated layout perfectly balances minimalist aesthetics with highly practical everyday functionality.
 Simple Deck Builds
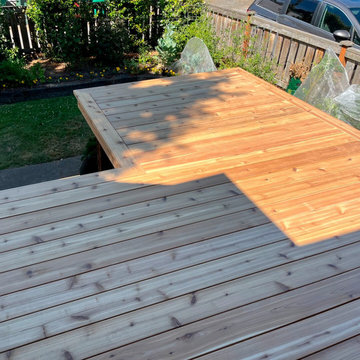
A comfortable outdoor setup begins with a Seattle deck builder who can strike a balance between design, functionality, and long-term usability. Simple Deck Builds creates custom spaces for homeowners who want easier access to their yard and more space for dining, entertaining, or relaxing. Every detail is designed to blend seamlessly with the rest of the house.
Visit: https://simpledeckbuilds.com/
 Willow Bath And Vanity LLC
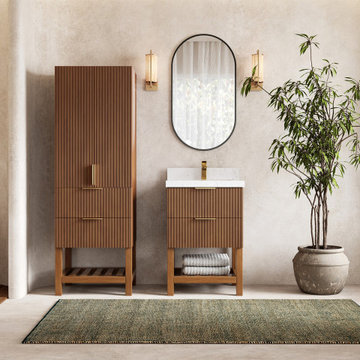
The Catalina Teak Collection brings a balance of natural warmth and modern design to your bathroom space. Crafted from rich teak wood, its clean lines and thoughtful details create a calm and inviting atmosphere. Featuring elegantly reeded drawers and a breezy open slatted base, this vanity offers a refined blend of texture and function. The open shelf design of the Catalina vanity allows for easy access to items stored on the shelf, while also providing a visually appealing display space.

Sponsored
Sunbury, OH

J.Holderby - Renovations
Franklin County's Leading General Contractors - 2X Best of Houzz!
 Willow Bath And Vanity LLC
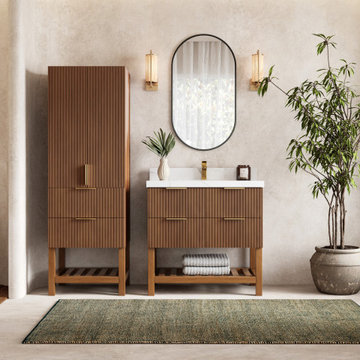
The Catalina Teak Collection brings a balance of natural warmth and modern design to your bathroom space. Crafted from rich teak wood, its clean lines and thoughtful details create a calm and inviting atmosphere. Featuring elegantly reeded drawers and a breezy open slatted base, this vanity offers a refined blend of texture and function. The open shelf design of the Catalina vanity allows for easy access to items stored on the shelf, while also providing a visually appealing display space.
 Kia Designs

A study desk has been created out of an old wardrobe. Bright colours keep it interesting
Inspiration for a small contemporary built-in desk dark wood floor and brown floor study room remodel in London with green walls and no fireplace
Inspiration for a small contemporary built-in desk dark wood floor and brown floor study room remodel in London with green walls and no fireplace
 Willow Bath And Vanity LLC
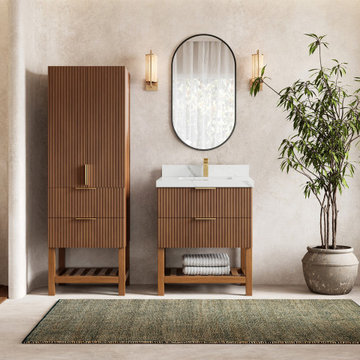
The Catalina Teak Collection brings a balance of natural warmth and modern design to your bathroom space. Crafted from rich teak wood, its clean lines and thoughtful details create a calm and inviting atmosphere. Featuring elegantly reeded drawers and a breezy open slatted base, this vanity offers a refined blend of texture and function. The open shelf design of the Catalina vanity allows for easy access to items stored on the shelf, while also providing a visually appealing display space.
 Shannon Antipov Designs
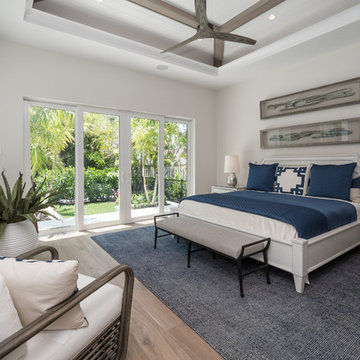
Example of a beach style master medium tone wood floor and brown floor bedroom design in Miami with white walls
 Kia Designs
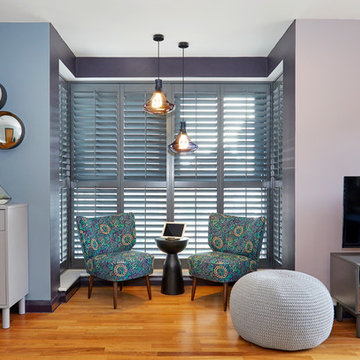
A seating niche had been highlighted with dark purple paint
Inspiration for a small contemporary open concept dark wood floor and brown floor living room remodel in London with blue walls, no fireplace and a tv stand
Inspiration for a small contemporary open concept dark wood floor and brown floor living room remodel in London with blue walls, no fireplace and a tv stand
 Prentiss Balance Wickline Architects
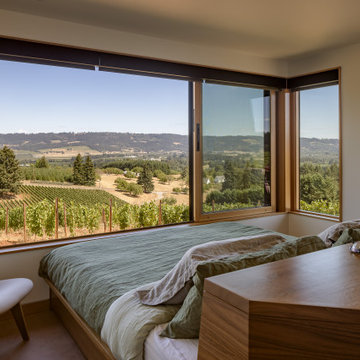
A bold choice to place the foot of the bed against the wall pays dividends, turning the main bedroom into a sleeping porch just by opening the large sliding windows. Photography: Andrew Pogue Photography.

Sponsored
Columbus, OH
Free consultation for landscape design!

Peabody Landscape Group
Franklin County's Reliable Landscape Design & Contracting

 Howell Custom Building Group
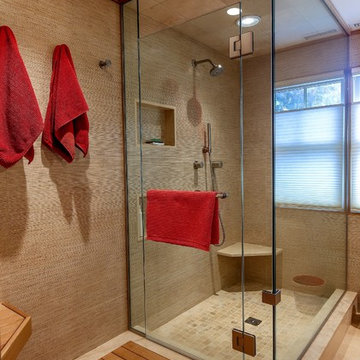
The original master bathroom in this 1980’s home was small, cramped and dated. It was divided into two compartments that also included a linen closet. The goal was to reconfigure the space to create a larger, single compartment space that exudes a calming, natural and contemporary style. The bathroom was remodeled into a larger, single compartment space using earth tones and soft textures to create a simple, yet sleek look. A continuous shallow shelf above the vanity provides a space for soft ambient down lighting. Large format wall tiles with a grass cloth pattern complement red grass cloth wall coverings. Both balance the horizontal grain of the white oak cabinetry. The small bath offers a spa-like setting, with a Scandinavian style white oak drying platform alongside the shower, inset into limestone with a white oak bench. The shower features a full custom glass surround with built-in niches and a cantilevered limestone bench. The spa-like styling was carried over to the bathroom door when the original 6 panel door was refaced with horizontal white oak paneling on the bathroom side, while the bedroom side was maintained as a 6 panel door to match existing doors in the hallway outside. The room features White oak trim with a clear finish.
 Arani Construction
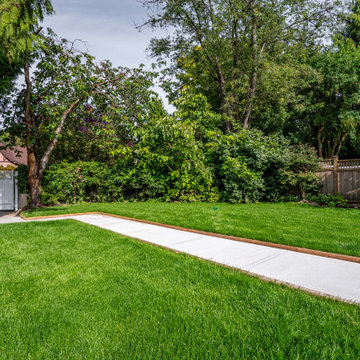
This exterior improvement was completed as part of the full property renovation in the Kerrisdale neighbourhood of Vancouver. The backyard layout was redesigned to improve access, parking functionality, and overall landscape organization.
A new concrete parking pad was installed to provide a clean and durable surface for vehicle access from the rear lane. The walkway and parking area were carefully integrated into the surrounding lawn using pressure-treated round-edge wood borders, creating clear separation between hardscape and landscape areas.
A modern metal gate was installed to secure the property while maintaining convenient rear lane access. Together with the newly installed lawn and landscape grading, these upgrades created a well-organized backyard environment that balances vehicle access, green space, and family use.
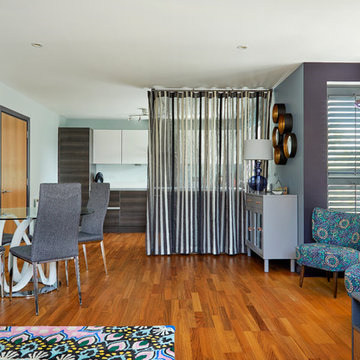 Kia Designs
A sheer curtain can be an excellent way to screen the kitchen from the rest of the room in an open plan space.
Example of a small trendy open concept dark wood floor and brown floor living room design in London with blue walls, no fireplace and a tv stand
Example of a small trendy open concept dark wood floor and brown floor living room design in London with blue walls, no fireplace and a tv stand
Sponsored
Sunbury, OH
J.Holderby - Renovations
Franklin County's Leading General Contractors - 2X Best of Houzz!
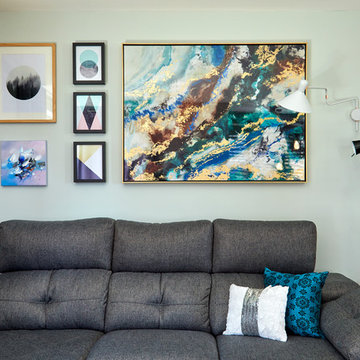 Kia Designs
Got a big space to fill? Don't be scared to mix artworks. If you have a big piece, it might not necessarily go best in the centre.
Inspiration for a small contemporary open concept dark wood floor and brown floor living room remodel in London with blue walls, no fireplace and no tv
Inspiration for a small contemporary open concept dark wood floor and brown floor living room remodel in London with blue walls, no fireplace and no tv

 Megan Crane Designs, Inc.
A room to transition from nursery to big girl bedroom, this space is the perfect balance of practicality and whimsy. Aqua colored murano glass bead wallcovering sets the stage for fresh pops of white, pink and turquoise bedding while the multi-colored rug and playful artwork pull the color palette together. An open shelf unit in the back houses toys, decor and stuffed animals for easy access.
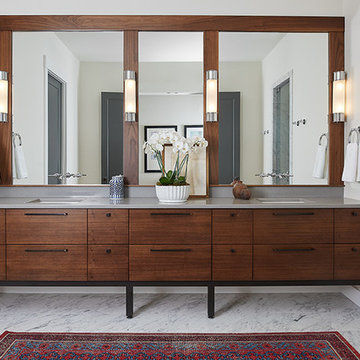
 Visbeen Architects
Featuring a classic H-shaped plan and minimalist details, the Winston was designed with the modern family in mind. This home carefully balances a sleek and uniform façade with more contemporary elements. This balance is noticed best when looking at the home on axis with the front or rear doors. Simple lap siding serve as a backdrop to the careful arrangement of windows and outdoor spaces. Stepping through a pair of natural wood entry doors gives way to sweeping vistas through the living and dining rooms. Anchoring the left side of the main level, and on axis with the living room, is a large white kitchen island and tiled range surround. To the right, and behind the living rooms sleek fireplace, is a vertical corridor that grants access to the upper level bedrooms, main level master suite, and lower level spaces. Serving as backdrop to this vertical corridor is a floor to ceiling glass display room for a sizeable wine collection. Set three steps down from the living room and through an articulating glass wall, the screened porch is enclosed by a retractable screen system that allows the room to be heated during cold nights. In all rooms, preferential treatment is given to maximize exposure to the rear yard, making this a perfect lakefront home.
43