
Search results for "Balance accessibility" in Home Design Ideas
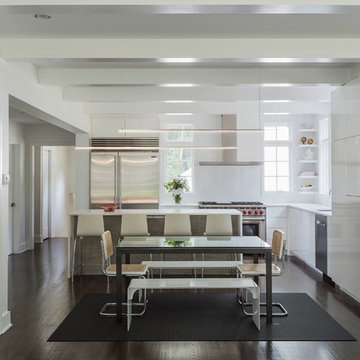
 Sellars Lathrop Architects, llc
Renovation and addition of a 1940's Colonial into a family home that's modern, cool and classic. White interiors, dark floors, open plan, loads of natural light and easy access to outdoors makes this perfect for family and entertaining. Traditional meets modern. Award winning project . Judges say : "This renovation balances traditional attributes with modern clarity.
Photo: Matthew Williams
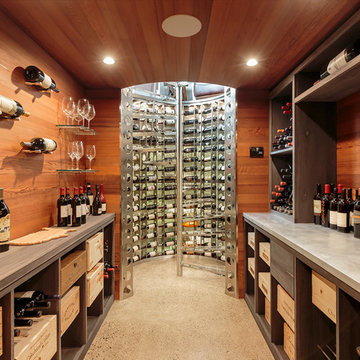
 Ascend Form & Design
Example of a mid-sized trendy concrete floor and gray floor wine cellar design in New York with display racks
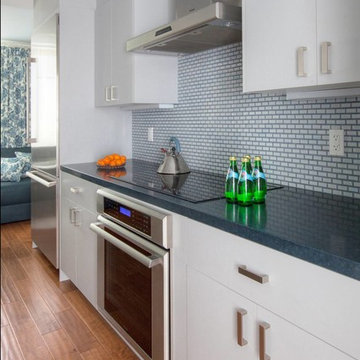
 Lori Dennis, ASID, LEED AP
Construction by SoCalContractor.com
Eat-in kitchen - transitional galley eat-in kitchen idea in Los Angeles with an undermount sink, flat-panel cabinets, gray cabinets, solid surface countertops, gray backsplash, ceramic backsplash and stainless steel appliances
Eat-in kitchen - transitional galley eat-in kitchen idea in Los Angeles with an undermount sink, flat-panel cabinets, gray cabinets, solid surface countertops, gray backsplash, ceramic backsplash and stainless steel appliances
Find the right local pro for your project

 Kia Designs
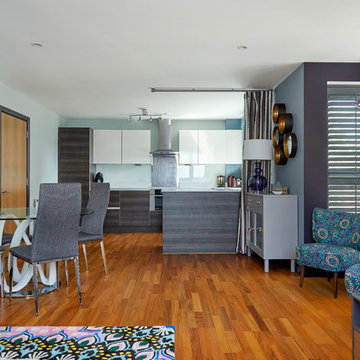
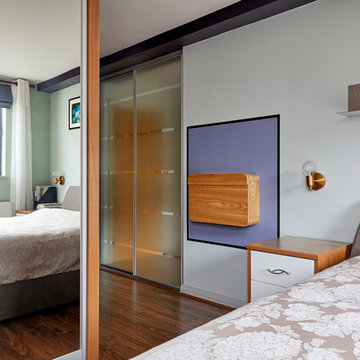
When not in use, the sheer curtain tucks away to keep the space open and light
Small trendy open concept dark wood floor and brown floor living room photo in London with blue walls, no fireplace and a tv stand
Small trendy open concept dark wood floor and brown floor living room photo in London with blue walls, no fireplace and a tv stand
 American Kitchen Cabinets

Example of a beach style dark wood floor open concept kitchen design in Sacramento with recessed-panel cabinets, white cabinets, wood countertops, beige backsplash, blue walls and an island

 ODS Architecture
Living room - large contemporary open concept medium tone wood floor living room idea in San Francisco with a standard fireplace, a stacked stone fireplace and no tv



 CairnsCraft Design & Remodel
Photographer: Patricia Beam
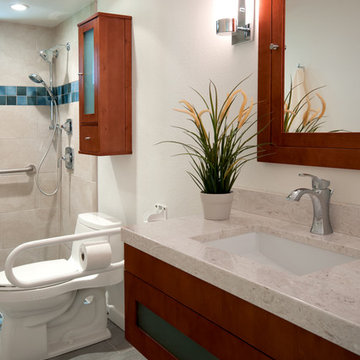
Walk-in shower - mid-sized modern 3/4 beige tile and porcelain tile ceramic tile walk-in shower idea in San Diego with an undermount sink, glass-front cabinets, medium tone wood cabinets, quartz countertops, a one-piece toilet and white walls
Walk-in shower - mid-sized modern 3/4 beige tile and porcelain tile ceramic tile walk-in shower idea in San Diego with an undermount sink, glass-front cabinets, medium tone wood cabinets, quartz countertops, a one-piece toilet and white walls
 McCabe By Design LLC
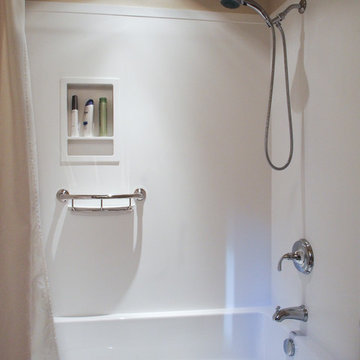
The original fiberglass tub-shower combo was repalced by a more durable acrylic tub and solid surface surround. A hand-held shower and grab bar that doubles as a toiletry shelf make this bathing element accessible and usable by people of many abilities.
Photo: A Kitchen That Works LLC
 Borrelli Design+Cabinetry

Open concept kitchen - mid-century modern l-shaped medium tone wood floor and brown floor open concept kitchen idea in San Diego with flat-panel cabinets, medium tone wood cabinets, blue backsplash, stainless steel appliances and an island
 kimberly peck architect
 photo by Pedro Marti

The goal of this renovation was to create a stair with a minimal footprint in order to maximize the usable space in this small apartment. The existing living room was divided in two and contained a steep ladder to access the second floor sleeping loft. The client wanted to create a single living space with a true staircase and to open up and preferably expand the old galley kitchen without taking away too much space from the living area. Our solution was to create a new stair that integrated with the kitchen cabinetry and dining area In order to not use up valuable floor area. The fourth tread of the stair continues to create a counter above additional kitchen storage and then cantilevers and wraps around the kitchen’s stone counters to create a dining area. The stair was custom fabricated in two parts. First a steel structure was created, this was then clad by a wood worker who constructed the kitchen cabinetry and made sure the stair integrated seamlessly with the rest of the kitchen. The treads have a floating appearance when looking from the living room, that along with the open rail helps to visually connect the kitchen to the rest of the space. The angle of the dining area table is informed by the existing angled wall at the entry hall, the line of the table is picked up on the other side of the kitchen by new floor to ceiling cabinetry that folds around the rear wall of the kitchen into the hallway creating additional storage within the hall.



Sponsored
Sunbury, OH

J.Holderby - Renovations
Franklin County's Leading General Contractors - 2X Best of Houzz!

 Mitch Wise Design,Inc.
www.steinbergerphotos.com


Inspiration for a timeless dining room remodel in Milwaukee
Inspiration for a timeless dining room remodel in Milwaukee
 Daniel Contelmo Architects
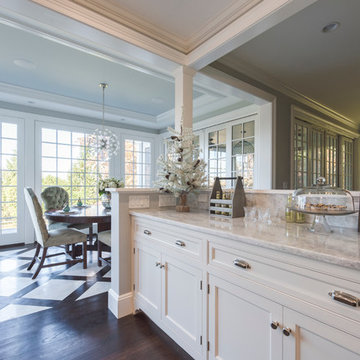
This sun-lit breakfast area is made more dramatic with the custom marble and wood floor. The antique table and traditional chairs balance the modern light fixture. The tray ceiling keeps the room feeling intimate, despite the access to the outdoors through the multiple French doors.
Interior Designer: Adams Interior Design
Photo by: Daniel Contelmo Jr.

 OMNIA Group Architects
The comfortable elegance of this French-Country inspired home belies the challenges faced during its conception. The beautiful, wooded site was steeply sloped requiring study of the location, grading, approach, yard and views from and to the rolling Pennsylvania countryside. The client desired an old world look and feel, requiring a sensitive approach to the extensive program. Large, modern spaces could not add bulk to the interior or exterior. Furthermore, it was critical to balance voluminous spaces designed for entertainment with more intimate settings for daily living while maintaining harmonic flow throughout.
The result home is wide, approached by a winding drive terminating at a prominent facade embracing the motor court. Stone walls feather grade to the front façade, beginning the masonry theme dressing the structure. A second theme of true Pennsylvania timber-framing is also introduced on the exterior and is subsequently revealed in the formal Great and Dining rooms. Timber-framing adds drama, scales down volume, and adds the warmth of natural hand-wrought materials. The Great Room is literal and figurative center of this master down home, separating casual living areas from the elaborate master suite. The lower level accommodates casual entertaining and an office suite with compelling views. The rear yard, cut from the hillside, is a composition of natural and architectural elements with timber framed porches and terraces accessed from nearly every interior space flowing to a hillside of boulders and waterfalls.
The result is a naturally set, livable, truly harmonious, new home radiating old world elegance. This home is powered by a geothermal heating and cooling system and state of the art electronic controls and monitoring systems.
Sponsored
Sunbury, OH
J.Holderby - Renovations
Franklin County's Leading General Contractors - 2X Best of Houzz!
 OMNIA Group Architects
The comfortable elegance of this French-Country inspired home belies the challenges faced during its conception. The beautiful, wooded site was steeply sloped requiring study of the location, grading, approach, yard and views from and to the rolling Pennsylvania countryside. The client desired an old world look and feel, requiring a sensitive approach to the extensive program. Large, modern spaces could not add bulk to the interior or exterior. Furthermore, it was critical to balance voluminous spaces designed for entertainment with more intimate settings for daily living while maintaining harmonic flow throughout.
The result home is wide, approached by a winding drive terminating at a prominent facade embracing the motor court. Stone walls feather grade to the front façade, beginning the masonry theme dressing the structure. A second theme of true Pennsylvania timber-framing is also introduced on the exterior and is subsequently revealed in the formal Great and Dining rooms. Timber-framing adds drama, scales down volume, and adds the warmth of natural hand-wrought materials. The Great Room is literal and figurative center of this master down home, separating casual living areas from the elaborate master suite. The lower level accommodates casual entertaining and an office suite with compelling views. The rear yard, cut from the hillside, is a composition of natural and architectural elements with timber framed porches and terraces accessed from nearly every interior space flowing to a hillside of boulders and waterfalls.
The result is a naturally set, livable, truly harmonious, new home radiating old world elegance. This home is powered by a geothermal heating and cooling system and state of the art electronic controls and monitoring systems.
The roof is simulated slate made from recycled materials. The company for this home is no longer in business but today we specify Inspire by Boral https://www.boralroof.com/product-profile/composite/classic-slate/4IFUE5205/
 Kia Designs
Desk when shut.
Small trendy master dark wood floor and brown floor bedroom photo in London with multicolored walls and no fireplace
Small trendy master dark wood floor and brown floor bedroom photo in London with multicolored walls and no fireplace
 Construction by Meyer

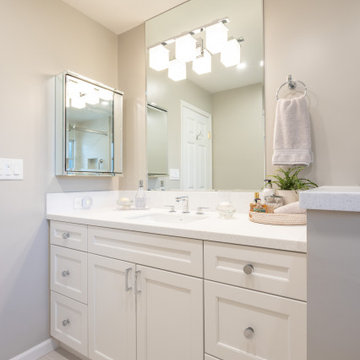
Recognizing the importance of everyday functionality, particular attention was given to the design of a practical vanity area. This space was meticulously tailored to meet the clients' specific requirements, balancing aesthetics with utility.
42