
Search results for "Balance accessibility" in Home Design Ideas
 HB Pools
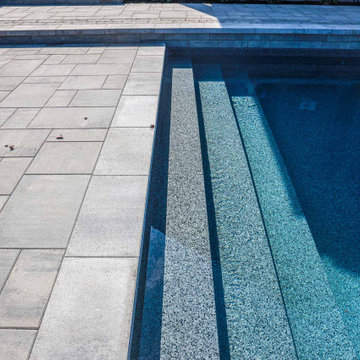
Step into luxury with a custom pool designed by HB Pools, featuring elegant textured steps and high-quality pavers for a seamless blend of style and functionality. The pool's modern design perfectly balances safety and aesthetics, with the steps providing easy access and a sleek look. Ideal for backyard transformations, HB Pools ensures every detail is crafted to enhance your outdoor living experience.
 bsq Landscape Architects
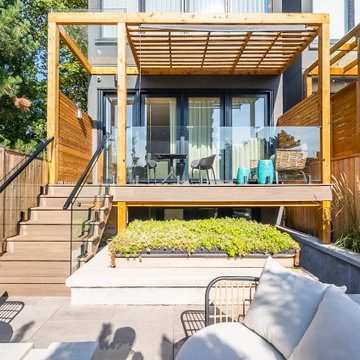
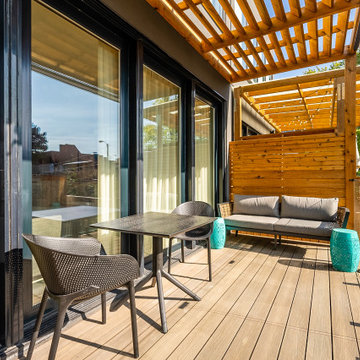
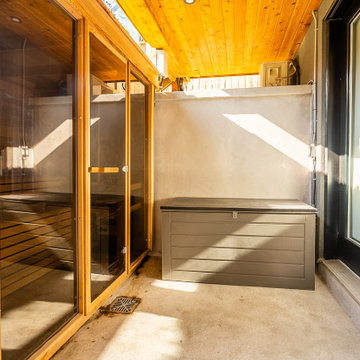
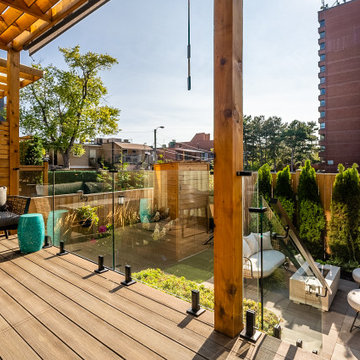
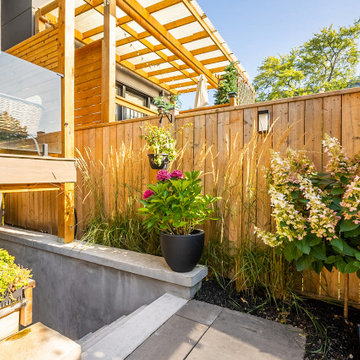
Infill Urban Homes often sacrifice yard space to increase the size of the house footprint and this property was no exception.
A complete redesign of the rear deck included a pergola and screens for privacy and both a dining an cooking area while not limiting access to the basement walkout that was updated with a modern sauna with a new greenroof to soften the rear yard.
A small seating rea and new privacy trees make up the balance of this rear yard while still leaving enough room for a small storage shed.

 San Jose Tree Service & Landscaping
Our team successfully undertook a comprehensive tree pruning project involving two large trees. The primary objective was to enhance their structural resilience and augment their visual allure. The team performed a series of activities that included removing dead branches, lessening the load on heavy limbs, thinning the crown, raising lower canopies for unobstructed sidewalk and street access, and achieving balanced canopies. All these procedures were meticulously executed in accordance with the city's established standards.
Find the right local pro for your project
 Sweeney Design Remodel
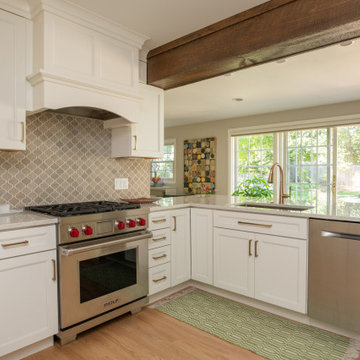
A perfect balance of modern functionality and timeless elegance has been achieved in the kitchen. The optimized layout, featuring increased storage capacity and more accessible shelves, ensures efficient use of space. Sleek stainless steel appliances and quartz countertops exude contemporary sophistication, while the classic white cabinetry adds a touch of timeless charm.
 Prentiss Balance Wickline Architects
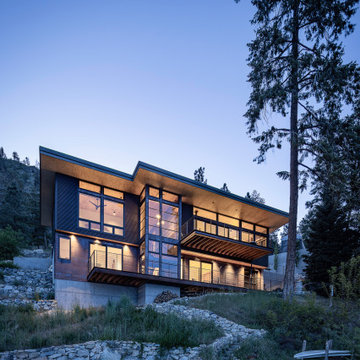
Photography: Andrew Pogue. Shoe-horned into a narrow, steep, and irregular-shaped lot, the house nestles as low as possible on the slope to mitigate noise and limit views into the house from the often-busy road above. The site’s extreme topography required a series of retaining walls, steps, and terraces to access the home and its outdoor rooms.
 Point Design LLC by Julie Mann
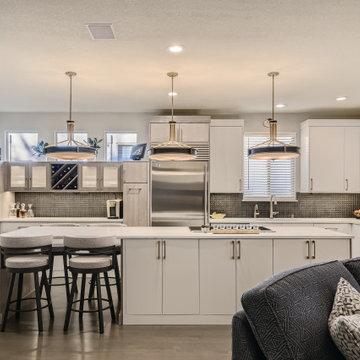
Moving the RF to the center of the run, gave greater access to the drinks, or ketchup on hot dog night, while sitting at the new island seating area.
It balanced out the heavy end of the original kitchen.
 bsq Landscape Architects
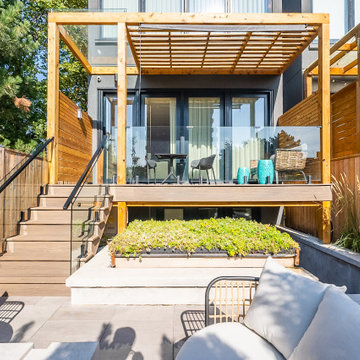
Infill Urban Homes often sacrifice yard space to increase the size of the house footprint and this property was no exception. A complete redesign of the rear deck included a pergola and screens for privacy and both a dining an cooking area while not limiting access to the basement walkout that was updated with a modern sauna with a new greenroof to soften the rear yard. A small seating rea and new privacy trees make up the balance of this rear yard while still leaving enough room for a small storage shed.

Sponsored
Sunbury, OH

J.Holderby - Renovations
Franklin County's Leading General Contractors - 2X Best of Houzz!
 bsq Landscape Architects
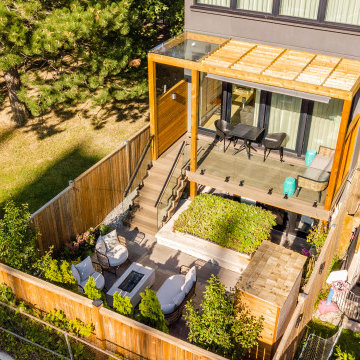
Infill Urban Homes often sacrifice yard space to increase the size of the house footprint and this property was no exception.
A complete redesign of the rear deck included a pergola and screens for privacy and both a dining an cooking area while not limiting access to the basement walkout that was updated with a modern sauna with a new greenroof to soften the rear yard.
A small seating rea and new privacy trees make up the balance of this rear yard while still leaving enough room for a small storage shed.
 bsq Landscape Architects
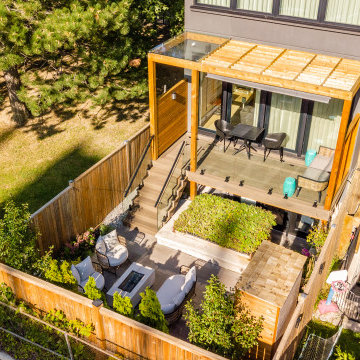
Infill Urban Homes often sacrifice yard space to increase the size of the house footprint and this property was no exception. A complete redesign of the rear deck included a pergola and screens for privacy and both a dining an cooking area while not limiting access to the basement walkout that was updated with a modern sauna with a new greenroof to soften the rear yard. A small seating rea and new privacy trees make up the balance of this rear yard while still leaving enough room for a small storage shed.
 bsq Landscape Architects
Infill Urban Homes often sacrifice yard space to increase the size of the house footprint and this property was no exception.
A complete redesign of the rear deck included a pergola and screens for privacy and both a dining an cooking area while not limiting access to the basement walkout that was updated with a modern sauna with a new greenroof to soften the rear yard.
A small seating rea and new privacy trees make up the balance of this rear yard while still leaving enough room for a small storage shed.
 bsq Landscape Architects
Infill Urban Homes often sacrifice yard space to increase the size of the house footprint and this property was no exception. A complete redesign of the rear deck included a pergola and screens for privacy and both a dining an cooking area while not limiting access to the basement walkout that was updated with a modern sauna with a new greenroof to soften the rear yard. A small seating rea and new privacy trees make up the balance of this rear yard while still leaving enough room for a small storage shed.
 bsq Landscape Architects
Infill Urban Homes often sacrifice yard space to increase the size of the house footprint and this property was no exception. A complete redesign of the rear deck included a pergola and screens for privacy and both a dining an cooking area while not limiting access to the basement walkout that was updated with a modern sauna with a new greenroof to soften the rear yard. A small seating rea and new privacy trees make up the balance of this rear yard while still leaving enough room for a small storage shed.
 bsq Landscape Architects
Infill Urban Homes often sacrifice yard space to increase the size of the house footprint and this property was no exception. A complete redesign of the rear deck included a pergola and screens for privacy and both a dining an cooking area while not limiting access to the basement walkout that was updated with a modern sauna with a new greenroof to soften the rear yard. A small seating rea and new privacy trees make up the balance of this rear yard while still leaving enough room for a small storage shed.


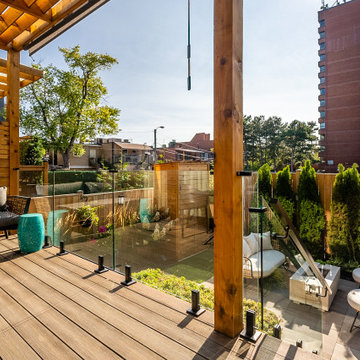 bsq Landscape Architects
Infill Urban Homes often sacrifice yard space to increase the size of the house footprint and this property was no exception.
A complete redesign of the rear deck included a pergola and screens for privacy and both a dining an cooking area while not limiting access to the basement walkout that was updated with a modern sauna with a new greenroof to soften the rear yard.
A small seating rea and new privacy trees make up the balance of this rear yard while still leaving enough room for a small storage shed.
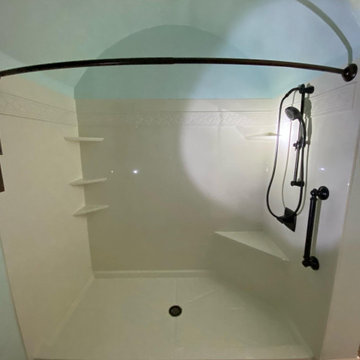
 True North Kitchen & Bath
This clean and functional walk-in shower features a cream acrylic surround with a decorative diamond-pattern trim for subtle elegance. Outfitted with matte black hardware, including a curved shower rod and adjustable handheld showerhead, the space balances style with practicality. Three built-in corner shelves and a molded bench seat offer convenience, making it a comfortable and accessible upgrade for any bathroom.
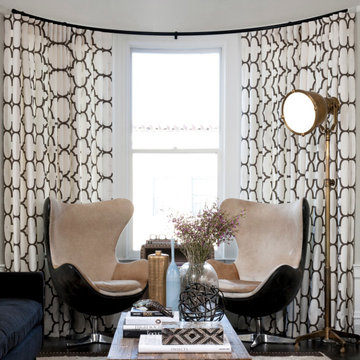
 uniquely yours designs
Windows (and the subsequent access to natural light they provide!) can make or break a space, but many people overlook the importance of window treatments when planning a space. Custom window treatments can be functional, purely decorative, or strike a balance between the two, depending on your space and the amount of natural light you receive and prefer. Whether it's full and flowing drapes, modern coverings, classic curtains, or Roman shades, Uniquely Yours Interiors can help create the look that you want for your home or office.

 Advance Design Studio, Ltd.
Jackie and Sean loved the Algonquin neighborhood they lived in with the peaceful neighborhood and the close proximity to work and school. What they didn’t love was how outdated their home had become. With a cramped kitchen and an unused dining room, they decided a remodel was the perfect solution to their problem. They would be able to continue to live in the area they loved, while at the same time they could have the dream home they envisioned.
After a thorough search, Jackie came across Advance Design Studio. She was impressed by all of the positive reviews she saw on the internet and saw herself identifying with all of the project stories she saw on the website. Once they met with designer Scott Christensen and owner Todd Jurs, they knew Advance Design was the right company to make their dreams a reality.
The project consisted of four main areas: the kitchen/dining/powder room, the laundry room, the master bathroom, and the kid’s bathroom. They wanted to expand the kitchen into the seldom used dining room and add a large island for hosting parties and family gatherings. They also wanted new hardwood flooring throughout the first level. The laundry room needed to be more functional, and all three bathrooms were in dire need of updating.
The closed off kitchen was opened up to create a sweeping space between the new eating area and the much larger kitchen. A handsome dry bar complete with a beverage refrigerator and lighted glass door cabinetry makes an elegant transition across from a peninsula area filled with storage. An additional decorative cabinet lighting up elegant dishware through the mullioned glass sits directly across from the drybar.
An expansive island was critical to the kitchen plans. Jackie, Sean and Scott worked closely together to create just the right details for their design. They wanted the island to be functional in addition to being the centerpiece of the room. Added storage for the kid’s school supplies was hidden behind cabinet doors so the children could do their schoolwork right at the island, and a microwave drawer glides open with the touch of a finger hidden inconspicuously within the island space. The easy to care for Cambria Britannica Quartz island top with its sweeping grey and white marble look perched atop hand-carved Craftsman corbels was absolutely what they were hoping for, blending both beauty and function perfectly.
Adding a nice contrast to the brightness of the quartz and the white cabinetry, Kodiak - Leather granite countertops were used to balance the light and dark tones of the space. Dura Supreme Classic White painted cabinets grace the perimeter, while Maple Poppy Seed stained cabinets with a beautiful soft grey woodgrain were used in the beverage center and island. The two tones compliment the large space balancing it out nicely creating interest and elegance with the simple Craftsman style full overlay doors.
A deep warm Barnwood White Oak flooring was added throughout the lower level. The new floor brings additional contrast to the bright kitchen and provides unity with the now open floorplan as it rolls in to the foyer and family room. Final details like the show-stopping lunar like duo light fixtures complete the space and intermix expertly with crisscross details of the glass door mullions, the island bar seating and even accessories in the space.
The small cluttered laundry room needed more space and more storage. With a busy family it seemed to overflow daily and did not have anywhere to hide the families “in and out stuff.” Scott designed the new space with a stackable washer and dryer and much more efficiently organized cabinetry. Doing laundry is now (almost!) a pleasure and keeping everyone’s “stuff” hidden, but readily accessible is now a snap.
The master bath was not a place where the couple enjoyed spending time getting ready for their day. The tub almost never was used, so removing it made it possible to build an extra-large shower, replacing the small cramped cube of the previous shower they hated. Clean, horizontal lines softly draw your eye around the space with porcelain tile called Driftwood Sea spray. Full overlay cabinetry in a soft white vanity with double sinks makes getting ready for the day much more convenient for the busy couple.
Long floor planks made of porcelain tile mimic real hardwood floors in a soft grey to compliment the shower, but with the ease and care of a tile surface. Cambrian Black Granite counters with a matte finish and under mount porcelain sinks with handsome brushed chrome hardware complete the handsome space. A real bonus in any master bath; a custom built in storage nook was tucked in the corner of the space for linens and heavenly storage.
The kid’s bath was in sad shape because it was original to the house. To keep the budget in control, the tub which was in great condition was retained, but focus was on the new large brick style porcelain charcoal tile on the floor, crisp white new Craftsman style cabinetry with pretty furniture details on the corner base, a striking granite top with white under mount porcelain sinks and fresh hardware and faucets. Some beautiful soft grey wood mirrors to match mom and dads were custom sized and placed under new lighting, and 4 hooks were smartly arranged down the wall for kids’ towels.
This couple was determined not to move, and made their house their dream home. Not only does their home function greatly now, but Jackie says, “When the neighbors come to visit, they’re asking if they can “steal” the design”! The added functionality, elegance, and open floor plan were exactly what this family needed in order to stay.
Advance Design Studio, Joe Nowak
Sponsored
Sunbury, OH
J.Holderby - Renovations
Franklin County's Leading General Contractors - 2X Best of Houzz!
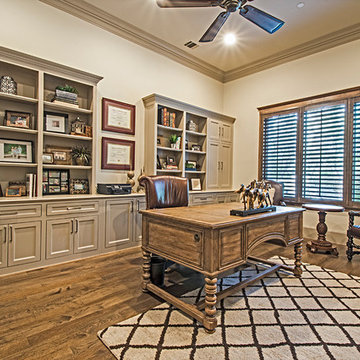
 Le Belle Maison Interiors Inc.
Danielle Khoury
Inspiration for a mid-sized transitional freestanding desk medium tone wood floor study room remodel in Dallas with beige walls
Inspiration for a mid-sized transitional freestanding desk medium tone wood floor study room remodel in Dallas with beige walls
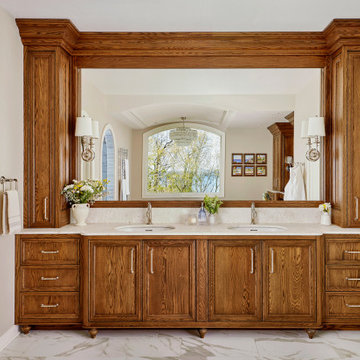
 Refined & Co
A furniture-inspired double vanity balances craftsmanship and permanence with everyday beauty and function. Plain-sawn oak cabinetry by William & Lowell frames an oversized mirror flanked by twin-arm sconces, with limestone counters, undermount sinks, and turned bun feet that soften the base. Through the arched opening, the water closet's fleur-de-lis wallpaper offers a glimpse of Parisian character.
49