
Search results for "Balance accessibility" in Home Design Ideas
 Prentiss Balance Wickline Architects

The main living/dining space and deck are open to views and light, but sheltered from neighbors for privacy.
Photography: Andrew Pogue Photography
Mid-sized minimalist open concept porcelain tile, gray floor and wood ceiling living room photo in Seattle with a music area and white walls
Mid-sized minimalist open concept porcelain tile, gray floor and wood ceiling living room photo in Seattle with a music area and white walls
 JSL Landscape Design
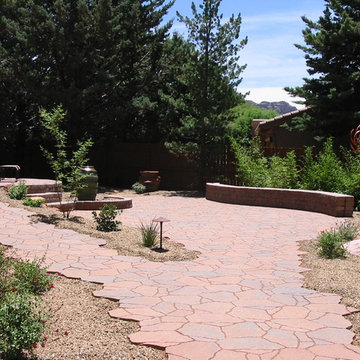
This backyard has two access points to separate the upper terrace patio and the lower patio shown here. One is a ramp for ease of walking and the other are steps allowing one to choose how they wish to descend to the lower level.
Notice the kinetic sculpture which also reflects the spiral theme.
all photos by John Stuart Leslie

Find the right local pro for your project
 Crystal Pools

This stylish above ground family plunge pool is the highlight of this beautiful Balinese-styled backyard.
Fully lined with deep-blue glass mosaic tiles and incorporating a wet-edge spill-over wall, the overall look and finish is a wonderful balance of clean lines and complimentary aesthetics.
A play ledge for the kids runs the length of the pool, and the ascending steps are finished in Travertine tiles. Unobtrusive glass fencing and Asian-inspired garden plants enhance the visual appeal. This wonderful family plunge pool is very low maintenance, incorporating the convenience of a jet back pool cleaner, as well as the comfort of gas heating for year-round enjoyment.
Mini excavators were used to ensure minimal disruption to this small and difficult-to-access site. Construction was also challenging, with a lot of rain during excavation. However, the result has thrilled this family and transformed the backyard into a focal point of relaxation and enjoyment.


 The Color Palette Interior Design & Remodeling

What a great space to hang out and fold laundry! This space was originally 2 spaces (laundry room and a management room) without windows and 2 entry points. Here in the after design of the space, is one large space with loads of storage space and whimsy to match. Laundry rooms are a great area to play with color and have fun. The island is on rubber casters to allow for removal or repair of w/d in the future. Rustic barn doors grace the entry into this space and the dog wash is perfect for small dogs or muddy shoes.etc. The Schumacher wallpaper puts a smile on your face while creating a perfect color balance to this room. Ceramic knob hardware and pendant from Restoration Hardware. Flooring, Arizona Tile. The addition of a french door was added for access to/from the backyard and and access door to a single bay garage as well.
 Kitchen Design Concepts

After reviving their kitchen, this couple was ready to tackle the master bathroom by getting rid of some Venetian plaster and a built in tub, removing fur downs and a bulky shower surround, and just making the entire space feel lighter, brighter, and bringing into a more mid-century style space.
The cabinet is a freestanding furniture piece that we allowed the homeowner to purchase themselves to save a little bit on cost, and it came with prefabricated with a counter and undermount sinks. We installed 2 floating shelves in walnut above the commode to match the vanity piece.
The faucets are Hansgrohe Talis S widespread in chrome, and the tub filler is from the same collection. The shower control, also from Hansgrohe, is the Ecostat S Pressure Balance with a Croma SAM Set Plus shower head set.
The gorgeous freestanding soaking tub if from Jason - the Forma collection. The commode is a Toto Drake II two-piece, elongated.
Tile was really fun to play with in this space so there is a pretty good mix. The floor tile is from Daltile in their Fabric Art Modern Textile in white. We kept is fairly simple on the vanity back wall, shower walls and tub surround walls with an Interceramic IC Brites White in their wall tile collection. A 1" hex on the shower floor is from Daltile - the Keystones collection. The accent tiles were very fun to choose and we settled on Daltile Natural Hues - Paprika in the shower, and Jade by the tub.
The wall color was updated to a neutral Gray Screen from Sherwin Williams, with Extra White as the ceiling color.
Sponsored
Sunbury, OH

J.Holderby - Renovations
Franklin County's Leading General Contractors - 2X Best of Houzz!
 Distinctive Kitchens
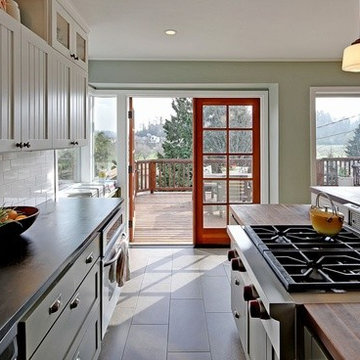
For the Mt Baker kitchen we wanted a light and breezy feel with indoor-outdoor access. The house is just a block away from Lake Washington, so we wanted an easy feel. We balanced white uppers with khaki-green lowers, and the black walnut butcher block counter tops really pop.
 ARTium Design Build
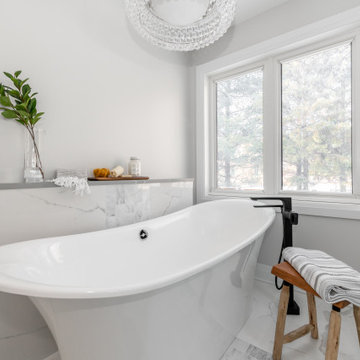
This ensuite was intended as an area for the homeowners to (literally) wash their stresses of the day away.
The “soaking zone” of this space is equipped with a generous sized freestanding soaker tub. The half wall ledge with quartz top is ideal for easily accessed bathing essentials.
The location of the window at the tub begs the question about privacy, without compromising the views. We installed a low-voltage film on the windows allowing them to become opaque with the flip of a switch.
The light fixtures were chosen to add a hint of sparkle and the chandelier and bathtub were chosen because of their softer shapes – with the intention of balancing the masculine and feminine within the space.
 Z Interior Decorations Inc.

Our client recently purchased a home with this niche feature in the dining room/great room area. Having a need for additional storage and planning to entertain their visiting friends and family led us to remodel this easily accessible area to be both "useful" AND "decorative"! The bar area visually balances a large entertainment center opposite it in the room. What a "wow" factor!.
 Patricia Warren

The custom cabinetry was designed to fit around the sink plumbing. If needed, the entire center drawer can be removed to allow better access to the sink and countertop by a person in a wheelchair.
 Sketchwork Studio Ltd.
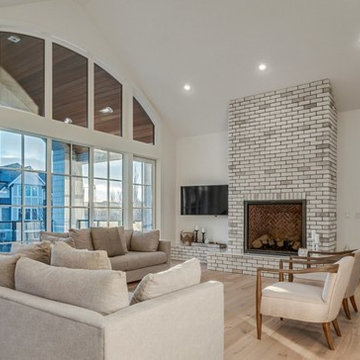
This large living room with a vaulted ceiling needed some large features to balance the scale of the space.
The south facing window wall lets in plenty of natural daylight and allows for a generous amount of direct sunlight in the winter months to help warm the home, while the covered deck outside shields the windows from direct sunlight in the summer months to help keep the house cool.
A large fireplace finished with a grey and white brick surround to the ceiling balances the theme of mixing warm, traditional elements with cooler, modern touches found throughout the home.
There is plenty of room to move around the floating furniture and gain access to the corridor beyond the fireplace wall that leads to the master suite.
 Kia Designs
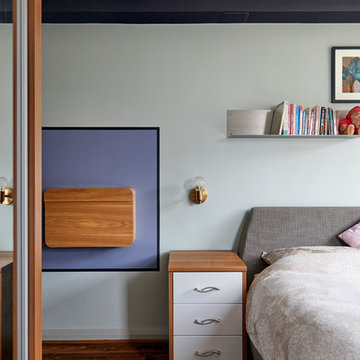
When shut, the small fold out office desk fits perfectly into the scheme.
Bedroom - small contemporary master dark wood floor and brown floor bedroom idea in London with multicolored walls and no fireplace
Bedroom - small contemporary master dark wood floor and brown floor bedroom idea in London with multicolored walls and no fireplace

Sponsored
Columbus, OH
Free consultation for landscape design!

Peabody Landscape Group
Franklin County's Reliable Landscape Design & Contracting
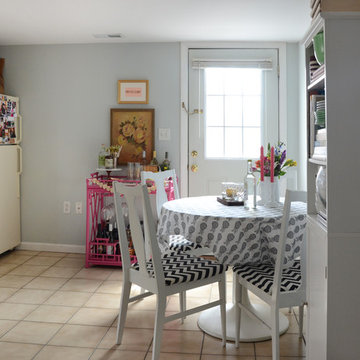
![Design Fixation [Faith Provencher]](https://st.hzcdn.com/fimgs/07a3fbf7003fc8b3_6655-w32-h32-b0-p0--.jpg) Design Fixation [Faith Provencher]
Design Fixation [Faith Provencher]Photo: Faith Towers Media © 2015 Houzz
Dining room - transitional dining room idea in Boston
Dining room - transitional dining room idea in Boston
 Blue Ribbon Millwork
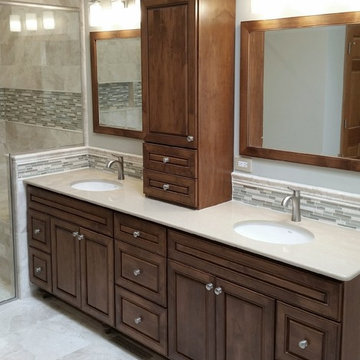
Spa green accents, warm cream tile and rich mocha stained wood make this Lakewood Master Bathroom remodel an inviting retreat. The Bertch Bath vanity cabinets provide ample storage while anchoring the space with a deeper tone to balance the light airy space. The curbless shower makes this space very accessible and flows seamlessly with the rest of the bathroom.
 CairnsCraft Design & Remodel

Our client required a Universal Design for a San Diego downtown master bathroom that was functional, safe, and comfortable. The client requested a design for her father who had disability challenges. The design encompassed a slide-in tub and a comfort height toilet with fold down balance bars on each side. The magnificent slide-in bathtub is guaranteed to bring back the pleasure of a peaceful bath once again. The interior designer, Marie Cairns, also designed the new bathroom to be vanity wheelchair accessible with plenty of storage. In addition a wall hung medicine cabinet was installed to provide additional storage.
Contractor: CairnsCraft Design & Remodel
Designer: Marie Cairns
Photographer: Jon Upson
 Native Edge Landscape
Native Edge Landscape, LLC
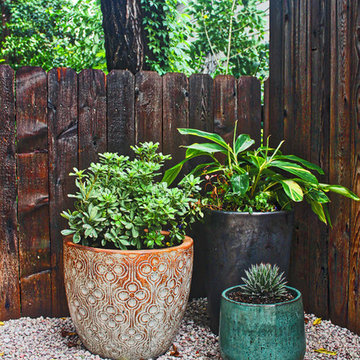
Photo of a small contemporary drought-tolerant courtyard gravel landscaping in Austin.
Photo of a small contemporary drought-tolerant courtyard gravel landscaping in Austin.
Sponsored
Columbus, OH
Free consultation for landscape design!
Peabody Landscape Group
Franklin County's Reliable Landscape Design & Contracting

 kimberly peck architect
When the developer found this brownstone on the Upper Westside he immediately researched and found its potential for expansion. We were hired to maximize the existing brownstone and turn it from its current existence as 5 individual apartments into a large luxury single family home. The existing building was extended 16 feet into the rear yard and a new sixth story was added along with an occupied roof. The project was not a complete gut renovation, the character of the parlor floor was maintained, along with the original front facade, windows, shutters, and fireplaces throughout. A new solid oak stair was built from the garden floor to the roof in conjunction with a small supplemental passenger elevator directly adjacent to the staircase. The new brick rear facade features oversized windows; one special aspect of which is the folding window wall at the ground level that can be completely opened to the garden. The goal to keep the original character of the brownstone yet to update it with modern touches can be seen throughout the house. The large kitchen has Italian lacquer cabinetry with walnut and glass accents, white quartz counters and backsplash and a Calcutta gold arabesque mosaic accent wall. On the parlor floor a custom wetbar, large closet and powder room are housed in a new floor to ceiling wood paneled core. The master bathroom contains a large freestanding tub, a glass enclosed white marbled steam shower, and grey wood vanities accented by a white marble floral mosaic. The new forth floor front room is highlighted by a unique sloped skylight that offers wide skyline views. The house is topped off with a glass stair enclosure that contains an integrated window seat offering views of the roof and an intimate space to relax in the sun.
 Daniel Contelmo Architects
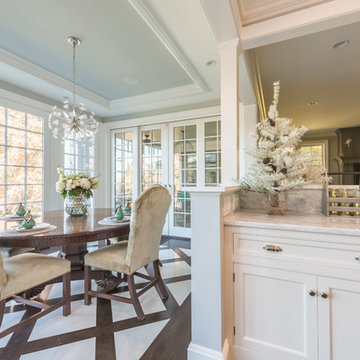
This sun-lit breakfast area is made more dramatic with the custom marble and wood floor. The antique table and traditional chairs balance the modern light fixture. The tray ceiling keeps the room feeling intimate, despite the access to the outdoors through the multiple French doors.
Interior Designer: Adams Interior Design
Photo by: Daniel Contelmo Jr.
 Casa Mia USA Inc.
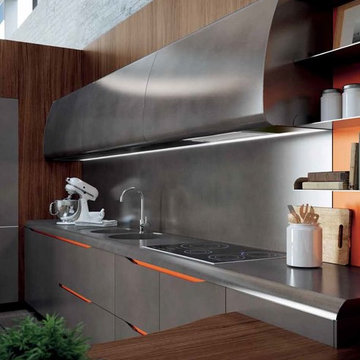
Our newest model "Miami" is inspired by the famous Italian automaker "BERTONE".
MIAMI kitchen born from the idea of revive the styles which makes the Brand BERTONE successful, tracing its story and values passing through the myth, which arrive directly to the future and new technologies.
Design and usability are perfectly combined in this project, where the right choices balance between aesthetic refined and ergonomics originate creative solutions which don’t neglect the functional aspects, for a daily experience in the name of accessibility and convenience.
46