
Search results for "Balance accessibility" in Home Design Ideas
 S.J. Janis Company, Inc.
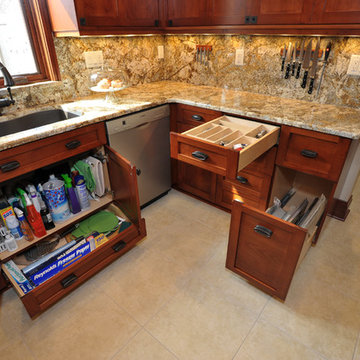
The cabinetry was designed with an emphasis on organization and accessibility with roll out drawers and shelf under the sink , cutlery tray and pot and pan storage.
The window sill was finished with Geriba Beach granite with the casing terminating into it for symmetry and balance. Lighting accents the granite and provides proper illumination for preparation.
According to the homeowner, she "loves her easy access to the cabinets. Every inch of space is functional, the countertops sparkle, are lush and rich looking and the storage space exceeds their expectations while sticking to their budget.
No longer is the kitchen drab, poorly lit and inadequately functioning, this kitchen is now a beautifully organized, efficient space.
 Lexy Design

A Shark Tooth edge profile was combine with rounded corners add some safety in case of a fall while softening the lines of the custom vanity. Under the counter 2 pullout bins provide easy access storage for dirty laundry and products. A secondary shelf was integrated to balance the limited counter space. Dim to warm LED strips were chosen to provide warmth and their thin design helps keep most of the cabinet width for storage.
 Rosa Moreno Kitchens
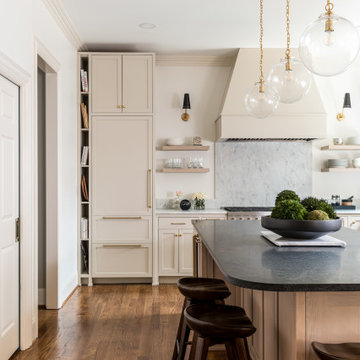
This remodel transformed a dark, builder-grade kitchen into a bright, transitional space designed for multi-generational living. Warm tones, marble details, and repurposed brass hardware bring character and elegance, while the reconfigured pantry and abundant lower cabinetry maximize functionality. With the peninsula removed and no wall cabinets, the kitchen feels open, airy, and seamlessly connected—a perfect balance of style, flow, and practicality.
Find the right local pro for your project
 Rosa Moreno Kitchens
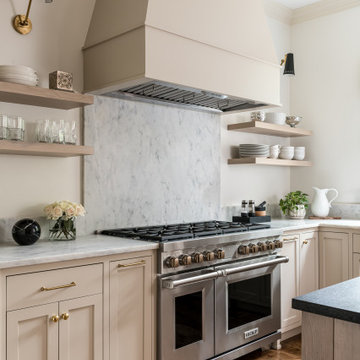
This remodel transformed a dark, builder-grade kitchen into a bright, transitional space designed for multi-generational living. Warm tones, marble details, and repurposed brass hardware bring character and elegance, while the reconfigured pantry and abundant lower cabinetry maximize functionality. With the peninsula removed and no wall cabinets, the kitchen feels open, airy, and seamlessly connected—a perfect balance of style, flow, and practicality.

 Mogul Interior
The Haveli door brims with antiqued brass gold and lotus carvings, the iron nails go through the solid teak wood and are bent in backwards, such that the ions attracted to metals are grounded through the wood to the earth. Energy balance design is necessary today in our 21st century where all electronics are remotely accessed and the electromagnetic charge wreaks havoc with our health.
 Rosa Moreno Kitchens
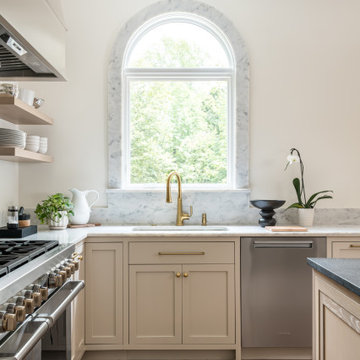
This remodel transformed a dark, builder-grade kitchen into a bright, transitional space designed for multi-generational living. Warm tones, marble details, and repurposed brass hardware bring character and elegance, while the reconfigured pantry and abundant lower cabinetry maximize functionality. With the peninsula removed and no wall cabinets, the kitchen feels open, airy, and seamlessly connected—a perfect balance of style, flow, and practicality.
 Aire + Partners | Interior Architecture
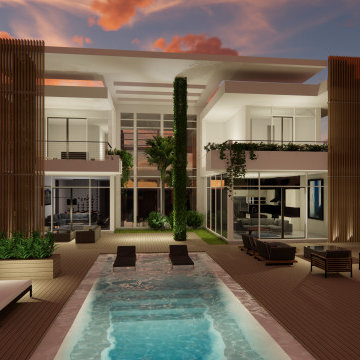
Passivenest House Pavilion 1 has an intelligent and expressive simplicity, balanced to create a piece of art from the conception of the volume and a sense of cinematicism in the management of the entrance and access to the house.

Sponsored
Sunbury, OH

J.Holderby - Renovations
Franklin County's Leading General Contractors - 2X Best of Houzz!
 DJK Custom Homes
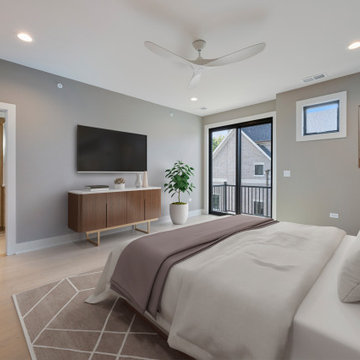
This luxury primary bedroom is designed as a calm, sophisticated retreat within the rowhome. Soft neutral walls, wide-plank hardwood flooring, and abundant natural light create a serene atmosphere, while black-framed sliding doors provide seamless access to a private balcony. A modern ceiling fan and clean-lined furnishings enhance comfort and balance, delivering a refined primary suite that blends everyday relaxation with elevated design.
 Rosa Moreno Kitchens
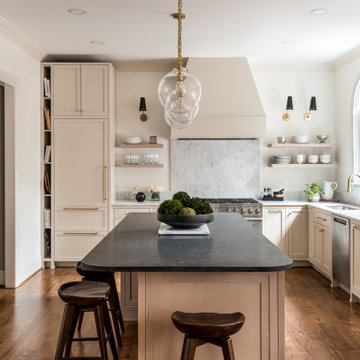
This remodel transformed a dark, builder-grade kitchen into a bright, transitional space designed for multi-generational living. Warm tones, marble details, and repurposed brass hardware bring character and elegance, while the reconfigured pantry and abundant lower cabinetry maximize functionality. With the peninsula removed and no wall cabinets, the kitchen feels open, airy, and seamlessly connected—a perfect balance of style, flow, and practicality.
 Rosa Moreno Kitchens
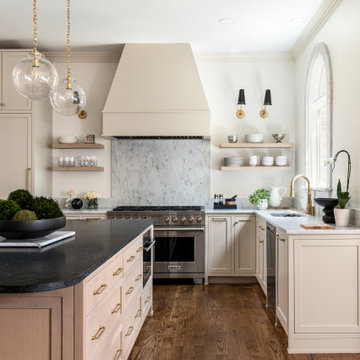
This remodel transformed a dark, builder-grade kitchen into a bright, transitional space designed for multi-generational living. Warm tones, marble details, and repurposed brass hardware bring character and elegance, while the reconfigured pantry and abundant lower cabinetry maximize functionality. With the peninsula removed and no wall cabinets, the kitchen feels open, airy, and seamlessly connected—a perfect balance of style, flow, and practicality.
 Rosa Moreno Kitchens
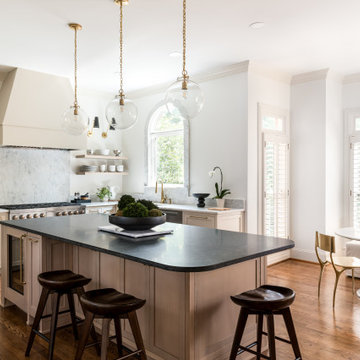
This remodel transformed a dark, builder-grade kitchen into a bright, transitional space designed for multi-generational living. Warm tones, marble details, and repurposed brass hardware bring character and elegance, while the reconfigured pantry and abundant lower cabinetry maximize functionality. With the peninsula removed and no wall cabinets, the kitchen feels open, airy, and seamlessly connected—a perfect balance of style, flow, and practicality.
 Mobilificio Marchese
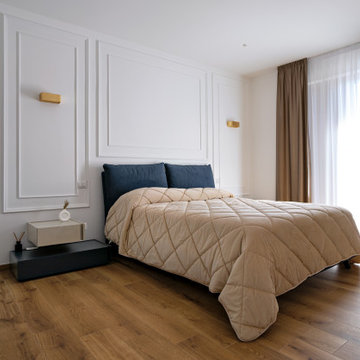
The master bedroom welcomes the Blanca bed by Twils, which gives attention to volumes, with comfortable proportions balanced by two large and light cushions. The choice of fabric, in an intense shade of blue, is reminiscent of the colour of the depths of the sea, which matches perfectly in concordance and contrast with the midnight blue and jute finishes of the Da-Do System bedside tables by Alf da Frè. Also from the Da-Do System line is the dresser, which visually separates the access to the en-suite bathroom and walk-in wardrobe.
The end result is a home with a young and dynamic look but with a romantic and refined soul, all to be experienced.
 Sweeney Design Remodel
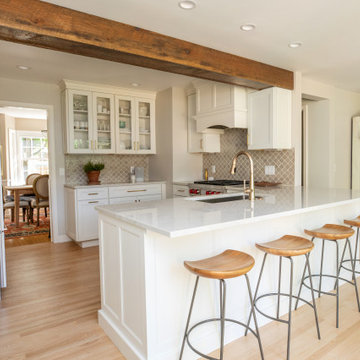
A perfect balance of modern functionality and timeless elegance has been achieved in the kitchen. The optimized layout, featuring increased storage capacity and more accessible shelves, ensures efficient use of space. Sleek stainless steel appliances and quartz countertops exude contemporary sophistication, while the classic white cabinetry adds a touch of timeless charm.

Sponsored
Columbus, OH
Free consultation for landscape design!

Peabody Landscape Group
Franklin County's Reliable Landscape Design & Contracting
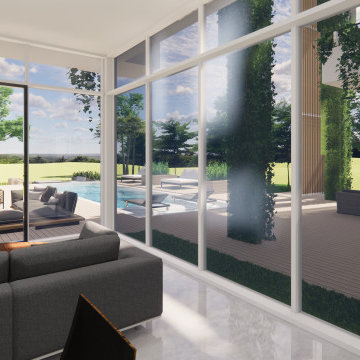 Aire + Partners | Interior Architecture
Passivenest House Pavilion 1 has an intelligent and expressive simplicity, balanced to create a piece of art from the conception of the volume and a sense of cinematicism in the management of the entrance and access to the house.
 bsq Landscape Architects
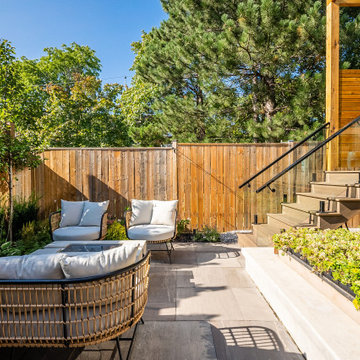
Infill Urban Homes often sacrifice yard space to increase the size of the house footprint and this property was no exception. A complete redesign of the rear deck included a pergola and screens for privacy and both a dining an cooking area while not limiting access to the basement walkout that was updated with a modern sauna with a new greenroof to soften the rear yard. A small seating rea and new privacy trees make up the balance of this rear yard while still leaving enough room for a small storage shed.
 bsq Landscape Architects
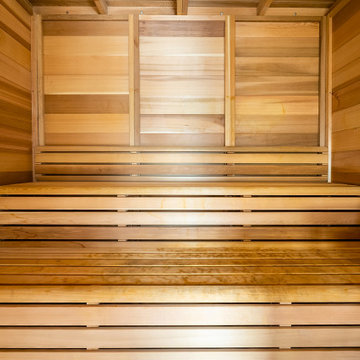
Infill Urban Homes often sacrifice yard space to increase the size of the house footprint and this property was no exception. A complete redesign of the rear deck included a pergola and screens for privacy and both a dining an cooking area while not limiting access to the basement walkout that was updated with a modern sauna with a new greenroof to soften the rear yard. A small seating rea and new privacy trees make up the balance of this rear yard while still leaving enough room for a small storage shed.
 bsq Landscape Architects
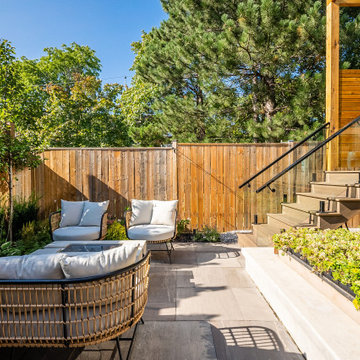
Infill Urban Homes often sacrifice yard space to increase the size of the house footprint and this property was no exception.
A complete redesign of the rear deck included a pergola and screens for privacy and both a dining an cooking area while not limiting access to the basement walkout that was updated with a modern sauna with a new greenroof to soften the rear yard.
A small seating rea and new privacy trees make up the balance of this rear yard while still leaving enough room for a small storage shed.



 USI Design & Remodeling
USI Remodeling recently completed a luxury master bath design in Colleyville, showcasing how thoughtful planning and craftsmanship can feature function and style. This master design was geared to the creation of a zero entry, doorless and glass free shower enclosure. The transitional master bath style feels indulgent yet completely masks the practical quality of life support systems integrated throughout the suite.
• Dressing room
• Vanity docking drawer
• Jewelry cabinet
• Mirrored recessed medicine cabinet collection
• En-suite laundry
Proudly part of our bathroom remodeling Dallas-Fort Worth portfolio, this project reflects why USI Remodeling bathroom projects consistently balance luxury with livability.
 White Meadow Interiors
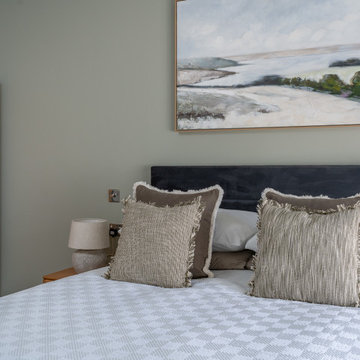
A serene guest bedroom designed with comfort, calm, and long‑term accessibility in mind. The soft green palette creates an immediate sense of ease, bringing a gentle, restorative atmosphere to the space. Natural textures, warm lighting, and carefully selected furnishings make the room feel welcoming without overwhelming the senses.
The layout is intentionally simple and intuitive, ensuring ease of movement and future accessibility for visiting grandparents. Clear pathways, supportive furniture choices, and unobtrusive storage keep the room functional while maintaining its refined aesthetic. The bed is positioned to capture natural light and provide a peaceful view, reinforcing the room’s quiet, restful character.
This guest bedroom balances beauty with practicality — a space that feels nurturing today and thoughtfully prepared for the years ahead.
 San Jose Tree Service & Landscaping
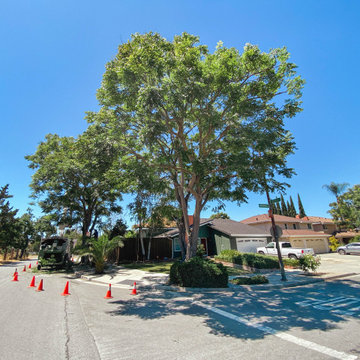
Our team successfully undertook a comprehensive tree pruning project involving two large trees. The primary objective was to enhance their structural resilience and augment their visual allure. The team performed a series of activities that included removing dead branches, lessening the load on heavy limbs, thinning the crown, raising lower canopies for unobstructed sidewalk and street access, and achieving balanced canopies. All these procedures were meticulously executed in accordance with the city's established standards.
48