
Search results for "Balance user friendly" in Home Design Ideas

 Big Bear Shelving, LLC
Big Bear Shelving with Canyon Brown Stain
Large mountain style garage photo in Charlotte
Large mountain style garage photo in Charlotte


 Living Stone Design + Build
A thoughtfully designed Craftsman kids space that perfectly balances playful functionality with sophisticated style. The room features custom storage solutions and smart space planning, creating an organized yet imaginative environment for young residents. While maintaining the home's refined Craftsman aesthetics, this space demonstrates how luxury design can be both child-friendly and architecturally cohesive.
Find the right local pro for your project
 Above All Masonry Design, Inc
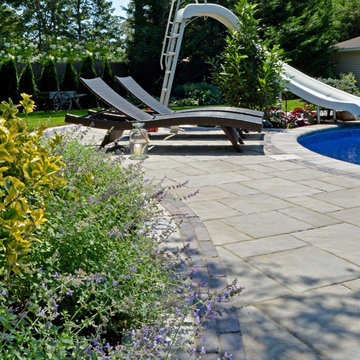
This family friendly backyard maintained a perfect balance of beauty and function to keep the family and guests busy. Ready for outdoor cooking, dining, relaxing, happy hour, and playing.


 Kitchen & Bathroom Remodel by Cutting Edge
The door to the laundry space is now a pocket door, creating much more usable space. A nice looking galley space with a modified L-shaped peninsula has created a very user-friendly layout

 Closet Karma
This closet had very old Elfa product in it when we started. We completely rearranged the existing product and added more to make this a little more user friendly.

Sponsored
Sunbury, OH

J.Holderby - Renovations
Franklin County's Leading General Contractors - 2X Best of Houzz!


 User
Inspiration for a contemporary drought-tolerant and partial sun front yard concrete paver landscaping in San Francisco.

 D&J Kitchens and Baths Inc.
The alcove design for this kitchen is very eye catching and user friendly. Lots of storage space for pots, pans and utensils Dave Adams Photographer

 Detail Woodworks
Complete gut of kitchen from painted white to hard Maple. The pantry cabinet was original a closet and not very user friendly. The soffits were removed giving the kitchen a much larger and open concept.

 Bartels Doors & Hardware
"Miami" sliding shower system is a kit which includes 2 rails which may be trimmed to the appropriate length onsite and the wheels and stoppers which easily mount to the active glass panel and rails respectively. the rails are mounted to the wall and stationary panel with supplied stainless steel mounting hardware. This shower solution is the most user friendly and modifiable onsite!
Bartels shower enclosures are custom manufactured to fit any configuration and size.
 User
Redecorating a traditional interior into a contemporary masterpiece with natural elements made this place into a home.
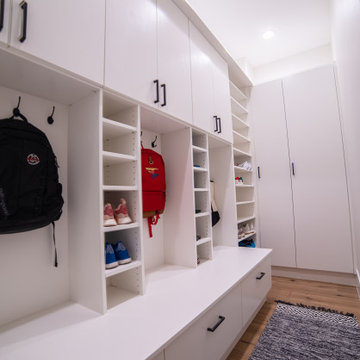
Example of a trendy galley light wood floor and brown floor utility room design in Las Vegas with white cabinets and white walls
Example of a trendy galley light wood floor and brown floor utility room design in Las Vegas with white cabinets and white walls

Sponsored
Sunbury, OH
J.Holderby - Renovations
Franklin County's Leading General Contractors - 2X Best of Houzz!

 Coddington Design
This family room is open to the kitchen and breakfast nook. The Global Views peacock pattern area rug introduces the vibrant green and turquoise tones used throughout the space. Geometric blue and white lounge chairs play on the pattern of the area rug and the bookshelf wallpaper. Wallpapering the backs of your bookshelves adds an extra layer of style. The drapery fabric is the same as the kitchen roman shades to create cohesion between the spaces.
Photography: Vivian Johnson

 Kelly Johnson Design
Alise O'brien Photography
Dining room - transitional medium tone wood floor and brown floor dining room idea in St Louis with gray walls
Dining room - transitional medium tone wood floor and brown floor dining room idea in St Louis with gray walls


 Nathan Taylor for Obelisk Home
Alcove shower - mid-sized transitional 3/4 alcove shower idea with an undermount sink and a hinged shower door


 Living Stone Design + Build
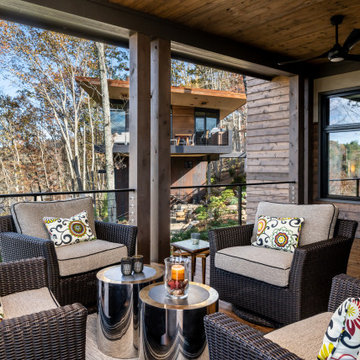
The deck of the Amato Residence in Asheville, NC, crafted by Living Stone Design + Build, offers breathtaking mountain views, a seamless connection to nature, and sustainable materials. This outdoor space perfectly balances luxury, comfort, and eco-friendly design.

 User
A vibrant, fun, and family-friendly kitchen designed by Karen Korn Interiors. Photography by Karen Palmer.
Inspiration for an eclectic galley dark wood floor kitchen remodel in St Louis with medium tone wood cabinets, multicolored backsplash, stainless steel appliances, an island and white countertops
Inspiration for an eclectic galley dark wood floor kitchen remodel in St Louis with medium tone wood cabinets, multicolored backsplash, stainless steel appliances, an island and white countertops
108