
Search results for "Balance user friendly" in Home Design Ideas

 Kustom Home Design
We transformed an outdated, lack luster beach house on Fripp Island into a coastal retreat complete with southern charm and bright personality. The main living space was opened up to allow for a charming kitchen with open shelving, white painted ship lap, a large inviting island and sleek stainless steel appliances. Nautical details are woven throughout adding to the charisma and simplistic beauty of this coastal home. New dark hardwood floors contrast with the soft white walls and cabinetry, while also coordinating with the dark window sashes and mullions. The new open plan allows an abundance of natural light to wash through the interior space with ease. Tropical vegetation form beautiful views and welcome visitors like an old friend to the grand front stairway. The play between dark and light continues on the exterior with crisp contrast balanced by soft hues and warm stains. What was once nothing more than a shelter, is now a retreat worthy of the paradise that envelops it.

Find the right local pro for your project

 User
A collaborative space for entertaining, dining and gathering.
Inspiration for a contemporary dark wood floor great room remodel in Seattle with white walls, a standard fireplace and a wood fireplace surround
Inspiration for a contemporary dark wood floor great room remodel in Seattle with white walls, a standard fireplace and a wood fireplace surround

 User
Moderately sized kitchen is designed with plenty of cabinetry and counter space for dining at the shore for family and friends. With the open floor plan, the cook is has an opportunity to interact with every one while preparing delicious meals.
 User
Kid friendly Living Room for Family of 6
Inspiration for a mid-sized transitional open concept carpeted family room remodel in Austin with beige walls and a tv stand
Inspiration for a mid-sized transitional open concept carpeted family room remodel in Austin with beige walls and a tv stand


 User
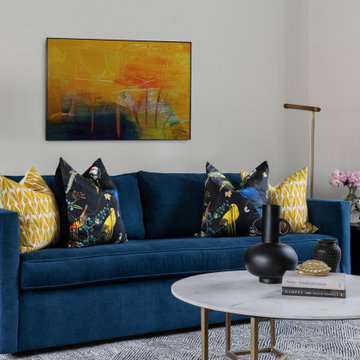
This was designed as a comfortable yet chic sitting space to gather with friends
Living room - living room idea in Austin
Living room - living room idea in Austin
 Parker & Parker Design, LLC
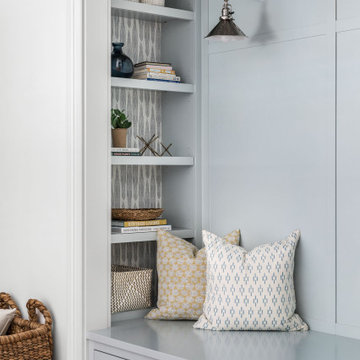
We are obsessed with the mix of geometric & organic textures and shapes in this full home design for a young, busy family. Kid friendly can be stylish too! We love the balance of clean lines and imperfect natural materials, and a color palette combining cool blues & greens and warm beige & brass.
 Parker & Parker Design, LLC
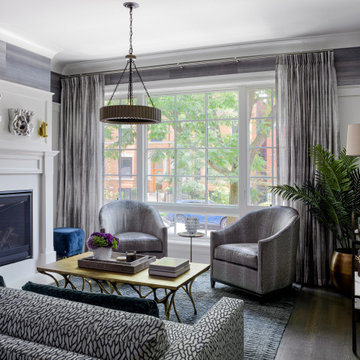
We are obsessed with the mix of geometric & organic textures and shapes in this full home design for a young, busy family. Kid friendly can be stylish too! We love the balance of clean lines and imperfect natural materials, and a color palette combining cool blues & greens and warm beige & brass.


Sponsored
Sunbury, OH

J.Holderby - Renovations
Franklin County's Leading General Contractors - 2X Best of Houzz!

 ShadeFX
Cape Associates, Inc. completed this backyard bliss by covering an attached pergola with a 12’ x 16’ retractable shade. Rope driven, the homeowners can extend the Sunbrella Taupe fabric without knocking fresh lobster rolls off the table.
 User
Leigh Nunnery
Mid-sized beach style enclosed light wood floor family room photo in Atlanta with beige walls and no fireplace
Mid-sized beach style enclosed light wood floor family room photo in Atlanta with beige walls and no fireplace

 User
Thomas Kuoh
Lights - Restoration Hardware
Bulbs - 1000bulbs
Planters - Accent Decor
Traditional white two-story wood house exterior idea in San Francisco with a hip roof and a shingle roof
Traditional white two-story wood house exterior idea in San Francisco with a hip roof and a shingle roof
Sponsored
Sunbury, OH
J.Holderby - Renovations
Franklin County's Leading General Contractors - 2X Best of Houzz!
 User
Example of a trendy master concrete floor and gray floor bedroom design in Los Angeles with green walls
 User
Mid-sized trendy gray one-story concrete fiberboard flat roof photo in Seattle with a mixed material roof
77