
Search results for "Balance user friendly" in Home Design Ideas

 MINARC
Art Gray Photography
Inspiration for a modern galley concrete floor and gray floor eat-in kitchen remodel in Los Angeles with a single-bowl sink, flat-panel cabinets, medium tone wood cabinets, gray backsplash, glass sheet backsplash, black appliances and an island
Inspiration for a modern galley concrete floor and gray floor eat-in kitchen remodel in Los Angeles with a single-bowl sink, flat-panel cabinets, medium tone wood cabinets, gray backsplash, glass sheet backsplash, black appliances and an island
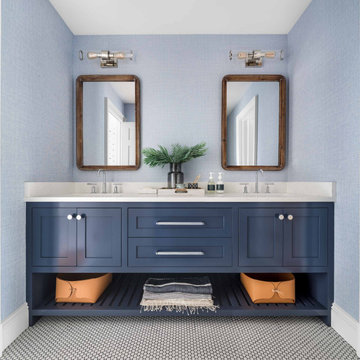
 Parker & Parker Design, LLC
We are obsessed with the mix of geometric & organic textures and shapes in this full home design for a young, busy family. Kid friendly can be stylish too! We love the balance of clean lines and imperfect natural materials, and a color palette combining cool blues & greens and warm beige & brass.

 User
Masculine master bedroom that balances a clean, minimal aesthetic with soft, rich fabrics and modern photography to created a warm, "lived-in" vibe.
Beach style master bedroom photo in New York
Beach style master bedroom photo in New York
Find the right local pro for your project
 User
Beach style l-shaped medium tone wood floor and brown floor kitchen photo in New Orleans with an undermount sink, raised-panel cabinets, blue cabinets, white backsplash, stainless steel appliances and an island

 Lowell Custom Homes
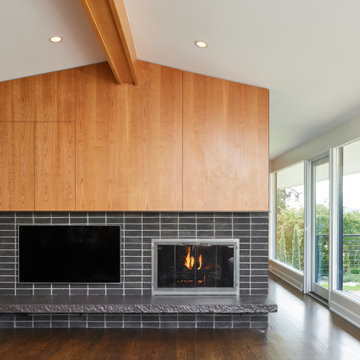
http://lowellcustomhomes.com , LOWELL CUSTOM HOMES, Lake Geneva, WI, Open floor plan with lakeside dining room open to the living room with custom designed fireplace, flat screen television mounted above and balanced by windows to each side for a bright sunny interior.
 User
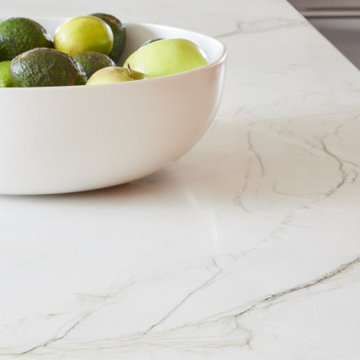
Cambria countertop installation.
Inspiration for a mediterranean galley light wood floor eat-in kitchen remodel in Raleigh with a single-bowl sink, black cabinets, quartzite countertops and an island
Inspiration for a mediterranean galley light wood floor eat-in kitchen remodel in Raleigh with a single-bowl sink, black cabinets, quartzite countertops and an island




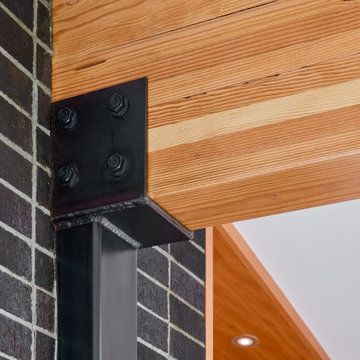

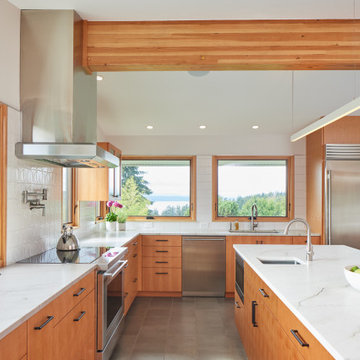
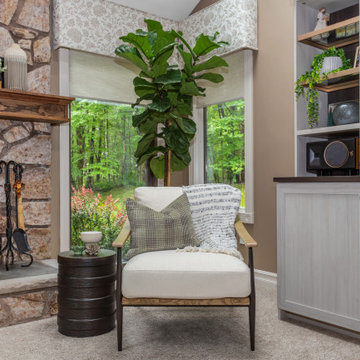
 butter+velvet DESIGN · HOME
This project reflects our philosophy: working thoughtfully with existing elements, layering in
natural textures, and balancing practicality with sophistication. The result is a home that feels
refreshed, family-friendly, and uniquely personal—where tradition meets transitional style in a
way that reflects the client’s lifestyle and story.



Sponsored
Sunbury, OH

J.Holderby - Renovations
Franklin County's Leading General Contractors - 2X Best of Houzz!

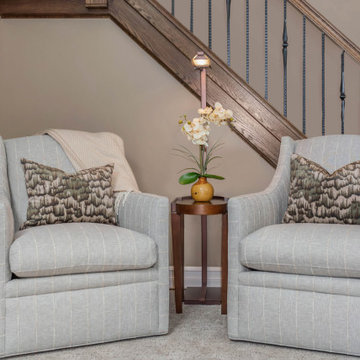 butter+velvet DESIGN · HOME
This project reflects our philosophy: working thoughtfully with existing elements, layering in
natural textures, and balancing practicality with sophistication. The result is a home that feels
refreshed, family-friendly, and uniquely personal—where tradition meets transitional style in a
way that reflects the client’s lifestyle and story.
 User
Kitchen - transitional l-shaped light wood floor and brown floor kitchen idea in Birmingham with a drop-in sink, shaker cabinets, white cabinets, white backsplash, subway tile backsplash, stainless steel appliances and an island
 User
Yellow Pendants - Urban electric
Cabinets - Five Star Cabinets
Faucet - Build.com
Hood - Modern Aire Ventilating
Hardware - Restoration Hardware
Countertops - Uni Marbleinc


73