
Search results for "Balance user friendly" in Home Design Ideas

Find the right local pro for your project

 User
This custom made table provides a surface for family meals and kids craft projects. Creating depth and warmth, the blue blue accent wall draws your attention to the gallery wall of family photos.
Photo Credit: Angie Seckinger
A well-used breakfast space
 User
Inspiration for a contemporary carpeted and gray floor family room remodel in Atlanta with black walls
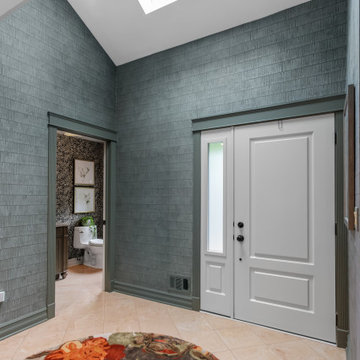
 butter+velvet DESIGN · HOME
This project reflects our philosophy: working thoughtfully with existing elements, layering in
natural textures, and balancing practicality with sophistication. The result is a home that feels
refreshed, family-friendly, and uniquely personal—where tradition meets transitional style in a
way that reflects the client’s lifestyle and story.

Sponsored
Sunbury, OH

J.Holderby - Renovations
Franklin County's Leading General Contractors - 2X Best of Houzz!
 User
Entertain your friends and family as they sit around this beautiful custom built bar.
Example of a mountain style wet bar design in Minneapolis
Example of a mountain style wet bar design in Minneapolis

 User
Arthur Rutenberg Homes
Example of a large open concept ceramic tile living room design in Tampa with beige walls, a standard fireplace, a stone fireplace and a wall-mounted tv
Example of a large open concept ceramic tile living room design in Tampa with beige walls, a standard fireplace, a stone fireplace and a wall-mounted tv

 Farmer Payne Architects - Sun Valley
www.farmerpaynearchitects.com
Example of a country entryway design in New Orleans
Example of a country entryway design in New Orleans

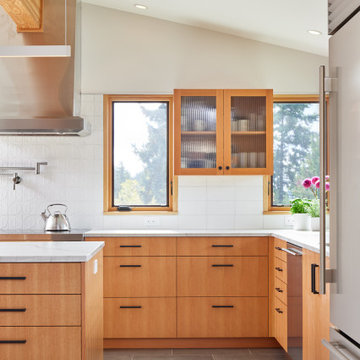


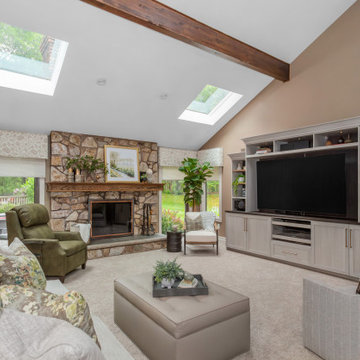 butter+velvet DESIGN · HOME
This project reflects our philosophy: working thoughtfully with existing elements, layering in
natural textures, and balancing practicality with sophistication. The result is a home that feels
refreshed, family-friendly, and uniquely personal—where tradition meets transitional style in a
way that reflects the client’s lifestyle and story.
 User
Inclusive of the kitchen is a built-in banquet made of durable kid friendly fabrics. Perfect for a large family!
Example of a large transitional medium tone wood floor and brown floor enclosed dining room design in Denver with beige walls
Example of a large transitional medium tone wood floor and brown floor enclosed dining room design in Denver with beige walls
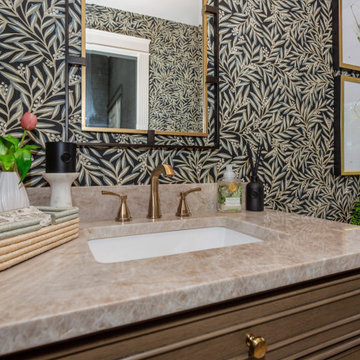 butter+velvet DESIGN · HOME
This project reflects our philosophy: working thoughtfully with existing elements, layering in
natural textures, and balancing practicality with sophistication. The result is a home that feels
refreshed, family-friendly, and uniquely personal—where tradition meets transitional style in a
way that reflects the client’s lifestyle and story.


Sponsored
Sunbury, OH
J.Holderby - Renovations
Franklin County's Leading General Contractors - 2X Best of Houzz!
 User
15 x 27 fiberglass pool by Leisure Pools. White cement pavers stay cooler to the feet and the waterfall helps to cool the pool. But at night the waterfall becomes a lighted effect. Child friendly for games and ample bench seating for adults.
Cameron Purser,

 Kustom Home Design
We transformed an outdated, lack luster beach house on Fripp Island into a coastal retreat complete with southern charm and bright personality. The main living space was opened up to allow for a charming kitchen with open shelving, white painted ship lap, a large inviting island and sleek stainless steel appliances. Nautical details are woven throughout adding to the charisma and simplistic beauty of this coastal home. New dark hardwood floors contrast with the soft white walls and cabinetry, while also coordinating with the dark window sashes and mullions. The new open plan allows an abundance of natural light to wash through the interior space with ease. Tropical vegetation form beautiful views and welcome visitors like an old friend to the grand front stairway. The play between dark and light continues on the exterior with crisp contrast balanced by soft hues and warm stains. What was once nothing more than a shelter, is now a retreat worthy of the paradise that envelops it.

 cityhomeCOLLECTIVE
Mid-sized elegant enclosed medium tone wood floor living room photo in Salt Lake City with white walls, a standard fireplace and a tile fireplace
74