
Search results for "Balance user friendly" in Home Design Ideas


 User
Example of a large classic formal and enclosed dark wood floor and brown floor living room design in Phoenix with gray walls, a standard fireplace and a stone fireplace
 User
Our bedroom for the 2020 Lake Forest Showhouse & Gardens, designed for a teenage girl, plays with the dichotomy of what it means to be feminine today. Drawing inspiration from an androgynous fashion editorial photograph that depicts the interplay between feminine and masculine sensibilities, we balance soft, luxuriant fabrics with militant tassel adornments from an officer’s epaulet. Quiet, blush suede juxtaposes the slender, yet powerful snake carved into the arms of our wood lounge chairs. The etageres are bold and geometric, a delicate spider’s web of metal that imparts the extraordinary and often unexpected strength of a female. The ceiling is a fanciful and swirling custom plaster mural that hovers above an organized composition of ivory and black stripes, evoking unyielding military precision.
Find the right local pro for your project
 User
Inspiration for a coastal freestanding desk dark wood floor study room remodel in Tampa with gray walls and no fireplace
 User
A highly-intellectual design reflects this client's cultural interests in a warm setting for social gatherings of family and friends
Living room - mid-sized eclectic formal and open concept carpeted and beige floor living room idea in Chicago with yellow walls, no fireplace and no tv
Living room - mid-sized eclectic formal and open concept carpeted and beige floor living room idea in Chicago with yellow walls, no fireplace and no tv

 J.THOM Residential Design & Cabinetry
The Perfect Balance | Métrica Inox combines wood and steel in perfect culinary harmony.
Acacia trendy wood kitchen photo in Philadelphia
Acacia trendy wood kitchen photo in Philadelphia

 Jessica Cain
Photo: Jessica Cain © 2018 Houzz
Example of an eclectic l-shaped kitchen design in Kansas City with stainless steel appliances and an island
Example of an eclectic l-shaped kitchen design in Kansas City with stainless steel appliances and an island

Sponsored
Sunbury, OH

J.Holderby - Renovations
Franklin County's Leading General Contractors - 2X Best of Houzz!
 User
Front has been totally renovated to give French Country charm. The front was not symmetrical, but we balanced elements to give the feeling that it is symmetrical.
photo by Tim Winters
 Kathi Bart's Galeria Two-O-Six
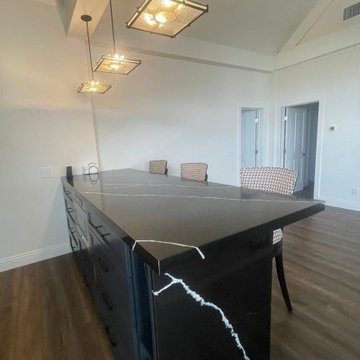
Beautiful custom cabinets in this small, but user friend kitchenette.
Home design - small modern home design idea in San Francisco
Home design - small modern home design idea in San Francisco

 User
Comfortable and elegant upholstered furniture was coordinated with their existing rugs. The window placement looks fabulous now - originally, the windows were misplaced disturbing the balance of the room.
 Kathi Bart's Galeria Two-O-Six
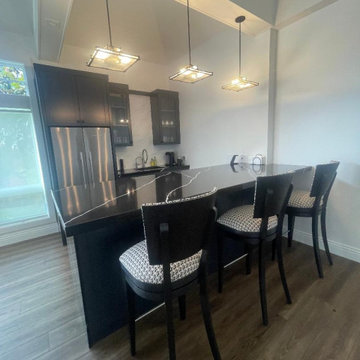
Beautiful custom cabinets in this small, but user friend kitchenette.
Inspiration for a small modern laminate floor and brown floor home bar remodel in San Francisco with an undermount sink, shaker cabinets, black cabinets, white backsplash, ceramic backsplash and black countertops
Inspiration for a small modern laminate floor and brown floor home bar remodel in San Francisco with an undermount sink, shaker cabinets, black cabinets, white backsplash, ceramic backsplash and black countertops
 User
Before photo of a pantry re-organization. This pantry wasn't too cluttered, it just needed to be re-organized. The client also wanted to make it more kid friendly.

Sponsored
Sunbury, OH
J.Holderby - Renovations
Franklin County's Leading General Contractors - 2X Best of Houzz!


 Dado Interior Design
Location: Denver, CO, USA
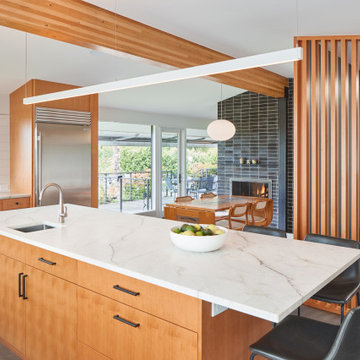
THE CHALLENGE: Transform an outdated and compartmentalized 1950’s era home into an open, light filled, modern residence fit for a young and growing family.
THE SOLUTION: Juxtaposition was the name of the game. Dark floors contrast light walls; small spaces are enlarged by clean layouts; soft textures balance hard surfaces. Balanced opposites create a composed, family friendly residence.
Dado Interior Design
David Lauer Photography


 Transitions Designs
New island adds plenty of surface for meal preparation, entertaining, lots of functional storage & breakfast bar. Custom details like trash pullout & tray storage create a user friendly island. Two tone cabinets with custom Peppercorn finish on base cabinets. Quartz countertop & glass backsplash, gorgeous porcelain flooring


 JMA INTERIOR DESIGN
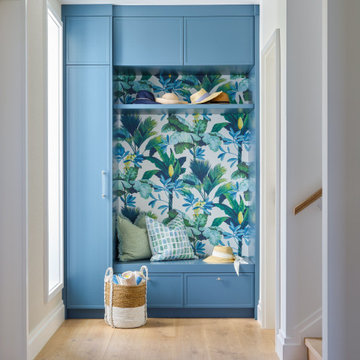
Hallway - transitional light wood floor, brown floor and wallpaper hallway idea in Miami with white walls

 TVL Creative Ltd.
This kitchen took a tired, 80’s builder kitchen and revamped it into a personalized gathering space for our wonderful client. The existing space was split up by the dated configuration of eat-in kitchen table area to one side and cramped workspace on the other. It didn’t just under-serve our client’s needs; it flat out discouraged them from using the space. Our client desired an open kitchen with a central gathering space where family and friends could connect. To open things up, we removed the half wall separating the kitchen from the dining room and the wall that blocked sight lines to the family room and created a narrow hallway to the kitchen. The old oak cabinets weren't maximizing storage and were dated and dark. We used Waypoint Living Spaces cabinets in linen white to brighten up the room. On the east wall, we created a hutch-like stack that features an appliance garage that keeps often used countertop appliance on hand but out of sight. The hutch also acts as a transition from the cooking zone to the coffee and wine area. We eliminated the north window that looked onto the entry walkway and activated this wall as storage with refrigerator enclosure and pantry. We opted to leave the east window as-is and incorporated it into the new kitchen layout by creating a window well for growing plants and herbs. The countertops are Pental Quartz in Carrara. The sleek cabinet hardware is from our friends at Amerock in a gorgeous satin champagne bronze. One of the most striking features in the space is the pattern encaustic tile from Tile Shop. The pop of blue in the backsplash adds personality and contrast to the champagne accents. The reclaimed wood cladding surrounding the large east-facing window introduces a quintessential Colorado vibe, and the natural texture balances the crisp white cabinetry and geometric patterned tile. Minimalist modern lighting fixtures from Mitzi by Hudson Valley Lighting provide task lighting over the sink and at the wine/ coffee station. The visual lightness of the sink pendants maintains the openness and visual connection between the kitchen and dining room. Together the elements make for a sophisticated yet casual vibe-- a comfortable chic kitchen. We love the way this space turned out and are so happy that our clients now have such a bright and welcoming gathering space as the heart of their home!

 Unique Design Cabinet Company
Vanity made of figured Willamette Walnut By UDCC. Full extension dovetailed drawers.
Inspiration for a mid-sized craftsman master beige tile and travertine tile travertine floor bathroom remodel with an undermount sink, dark wood cabinets, a two-piece toilet, beige walls, shaker cabinets and granite countertops
Inspiration for a mid-sized craftsman master beige tile and travertine tile travertine floor bathroom remodel with an undermount sink, dark wood cabinets, a two-piece toilet, beige walls, shaker cabinets and granite countertops
78