
Search results for "Balance user friendly" in Home Design Ideas

 Poly Decoration Co.
A deck built on one of the Oakville new subdivisions. the 12' x 12' pergola is the excellent upgrade for the deck which allows the client hangout with family and friends. The size of the deck is perfectly fit into and balances out the townhouse backyard.
 Poly Decoration Co.
A deck built on one of the Oakville new subdivisions. the 12' x 12' pergola is the excellent upgrade for the deck which allows the client hangout with family and friends. The size of the deck is perfectly fit into and balances out the townhouse backyard.

 User
Entryway in Austin. TX. Photos by Cate Black Photography.
Inspiration for a transitional dark wood floor entryway remodel in Austin with gray walls
Inspiration for a transitional dark wood floor entryway remodel in Austin with gray walls
Find the right local pro for your project

 Jennifer Cavorsi Design
Jourieh Alicia Photography
Inspiration for a mid-sized timeless open concept dark wood floor family room remodel in Boston with beige walls and a concealed tv
Inspiration for a mid-sized timeless open concept dark wood floor family room remodel in Boston with beige walls and a concealed tv

 Closet Factory
Embarking on a garage remodeling project is a transformative endeavor that can significantly enhance both the functionality and aesthetics of the space.
By investing in tailored storage solutions such as cabinets, wall-mounted organizers, and overhead racks, one can efficiently declutter the area and create a more organized storage system. Flooring upgrades, such as epoxy coatings or durable tiles, not only improve the garage's appearance but also provide a resilient surface.
Adding custom workbenches or tool storage solutions contributes to a more efficient and user-friendly workspace. Additionally, incorporating proper lighting and ventilation ensures a well-lit and comfortable environment.
A remodeled garage not only increases property value but also opens up possibilities for alternative uses, such as a home gym, workshop, or hobby space, making it a worthwhile investment for both practicality and lifestyle improvement.
 Closet Factory
Embarking on a garage remodeling project is a transformative endeavor that can significantly enhance both the functionality and aesthetics of the space.
By investing in tailored storage solutions such as cabinets, wall-mounted organizers, and overhead racks, one can efficiently declutter the area and create a more organized storage system. Flooring upgrades, such as epoxy coatings or durable tiles, not only improve the garage's appearance but also provide a resilient surface.
Adding custom workbenches or tool storage solutions contributes to a more efficient and user-friendly workspace. Additionally, incorporating proper lighting and ventilation ensures a well-lit and comfortable environment.
A remodeled garage not only increases property value but also opens up possibilities for alternative uses, such as a home gym, workshop, or hobby space, making it a worthwhile investment for both practicality and lifestyle improvement.
 Balbes Custom Builders
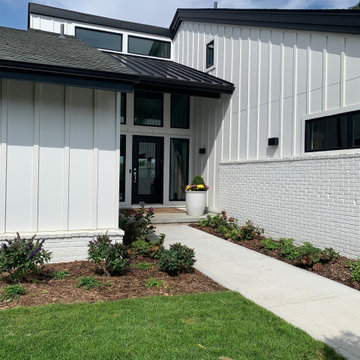
This custom built lakefront home was completely renovated. It offers a large wall of windows with breathtaking scenic views of the lake. The warm oak floors complement the white kitchen and chrome hardware perfectly. The lower level is ideal for entertaining friends and family with a wine cellar, complete bar, and outdoor patio. A balance of dark and light colors give off a modern yet warm feeling to this home.

Sponsored
Sunbury, OH

J.Holderby - Renovations
Franklin County's Leading General Contractors - 2X Best of Houzz!
 Balbes Custom Builders
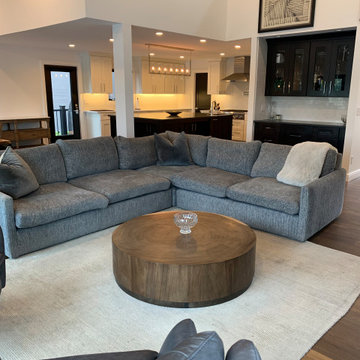
This custom built lakefront home was completely renovated. It offers a large wall of windows with breathtaking scenic views of the lake. The warm oak floors complement the white kitchen and chrome hardware perfectly. The lower level is ideal for entertaining friends and family with a wine cellar, complete bar, and outdoor patio. A balance of dark and light colors give off a modern yet warm feeling to this home.
 ARYZE Development and Construction, Victoria BC
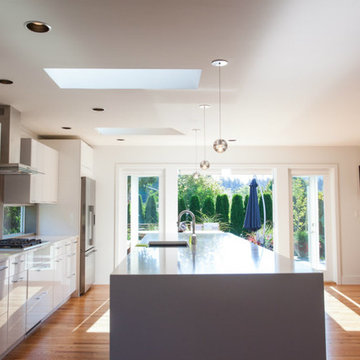
The entertainment-orientated kitchen was centered around a very large white quartz island equipped with a sink and paired with countertops of the same smooth stone finish. The goal being to anchor the kitchen and dining areas and provide the clients ample space to host friends and family. Skylights were placed on either side of the island to provide balance and symmetry to the design.
 Balbes Custom Builders
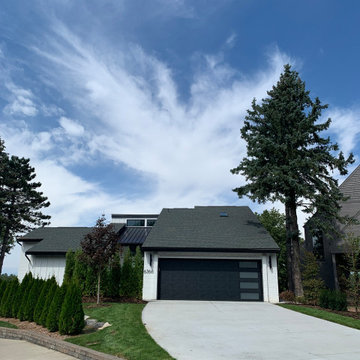
This custom built lakefront home was completely renovated. It offers a large wall of windows with breathtaking scenic views of the lake. The warm oak floors complement the white kitchen and chrome hardware perfectly. The lower level is ideal for entertaining friends and family with a wine cellar, complete bar, and outdoor patio. A balance of dark and light colors give off a modern yet warm feeling to this home.
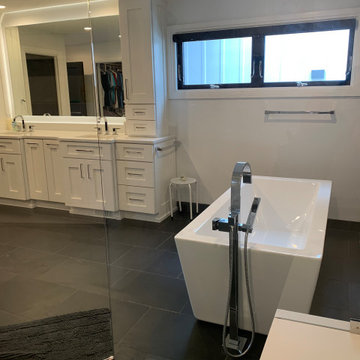 Balbes Custom Builders
This custom built lakefront home was completely renovated. It offers a large wall of windows with breathtaking scenic views of the lake. The warm oak floors complement the white kitchen and chrome hardware perfectly. The lower level is ideal for entertaining friends and family with a wine cellar, complete bar, and outdoor patio. A balance of dark and light colors give off a modern yet warm feeling to this home.
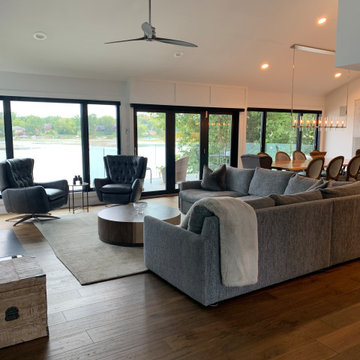 Balbes Custom Builders
This custom built lakefront home was completely renovated. It offers a large wall of windows with breathtaking scenic views of the lake. The warm oak floors complement the white kitchen and chrome hardware perfectly. The lower level is ideal for entertaining friends and family with a wine cellar, complete bar, and outdoor patio. A balance of dark and light colors give off a modern yet warm feeling to this home.
 Poly Decoration Co.
A deck built on one of the Oakville new subdivisions. the 12' x 12' pergola is the excellent upgrade for the deck which allows the client hangout with family and friends. The size of the deck is perfectly fit into and balances out the townhouse backyard.
Sponsored
Sunbury, OH
J.Holderby - Renovations
Franklin County's Leading General Contractors - 2X Best of Houzz!
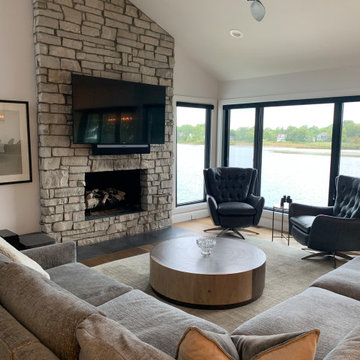 Balbes Custom Builders
This custom built lakefront home was completely renovated. It offers a large wall of windows with breathtaking scenic views of the lake. The warm oak floors complement the white kitchen and chrome hardware perfectly. The lower level is ideal for entertaining friends and family with a wine cellar, complete bar, and outdoor patio. A balance of dark and light colors give off a modern yet warm feeling to this home.
 User
Comfortable and elegant upholstered furniture was coordinated with their existing rugs. The window placement looks fabulous now - originally, the windows were misplaced disturbing the balance of the room. Take a look at the before pictures at www.paulagracedesigns,com to see what i mean!



Sponsored
Sunbury, OH
J.Holderby - Renovations
Franklin County's Leading General Contractors - 2X Best of Houzz!

 Envision Web
Stuart Wade, Envision Virtual Tours
Bobcat Lodge- Lake Rabun
Be welcomed to this perfect mountain/lake lodge through stone pillars down a driveway of stamped concrete and brick paver patterns to the porte cochere. The design philosophy seen in the home's exterior extends to the interior with 10 fireplaces, the finest materials, and extraordinary craftsmanship.
Great Room
Enter the striking foyer with the antique heart pine, walnut and bird's-eye maple inlaid pattern that harmonizes with the natural unity of the spacious great room. The visually anchored stone fireplace accented by hand hewn circa 1800 oak beams silhouettes the soft lake views making a dynamic design statement. The great room was designed with togetherness in mind and features high vaulted ceilings, wormy oak flooring with walnut borders, a spacious dining area, a gourmet kitchen and for softer and more intimate moments a keeping room.
Kitchen:
Wormy chestnut cabinets,
Complimenting South American granite countertops
Wolf cooktop, double oven
Preparation bar
Serving Buffet
Separate wet bar
Walk-in Pantry
Laundry Room: entrance off the foyer, wormy chestnut cabinets and South American granite
Keeping Room: Nestled off the kitchen area intimately scaled for quieter moments, wormy chestnut ceilings with hand hewn oak beams from Ohio and Pennsylvania, wormy oak flooring accented with walnut and sycamore, and private fireplace
Powder Room off foyer
Three Master Bedroom Suites: each with its own unique full bathroom and private alcove with masonry wood burning fireplace
Master suite on the main floor with full bath enlivened by a fish theme with earthtones and blue accents, a copper soaking tub, large shower and copper sinks
Upstairs master suite with wormy oak flooring sits snug above the lake looking through a tree canopy as from a tree house facilitating a peaceful, tranquil atmosphere- full bath features jetted tub, separate shower, large closet, and friendly lizards sitting on copper sinks
Terrace Level Master Suite offers trey ceilings, entrance to stone terrace supported by cyprus tree trunks giving the feel of a rainforest floor: Full bath includes double mosaic-raised copper sinks, antler lighting, jetted tub accented with aquatic life tiles and separate water closet
This warm and inviting rustic interior perfectly balances the outdoor lake vistas with the comfort of indoor living.moving directly to the outdoor living spaces. A full length deck supported by cyprus trees offers the opportunity for serious entertaining. The stone terrace off the downstairs family room leads directly to the two stall boathouse for lakeside entertaining with its own private fireplace.
Terrace Level:
14 foot ceilings, transom windows
A master suite
A guest room with trey ceilings, wool carpet, and full bath with copper sinks,double vanity and riverock shower
Family room with focal stone fireplace, wet bar with wine cooler, separate kitchen with sink, mini refrigerator and built in microwave
Wine closet with hand painted plaster finish
A full bath for drippy swimmers with oversized river rock shower accented with crayfish and salamander tiles
Extras
All windows are Loewen windows
A ridge vent system
Custom design closets
Poured foundation for house and boathouse
European spruce framing
Exterior siding: 1 x 12 pressure treated pine with 1 x 4 batten strips
Siding has three coat process of Sikkens stain finish
Ten masonry fireplaces
Stacked rock from Rocky Gap Virginia
Eight foot custom Honduran Pine
True plaster walls with three coat process faux finish
Locust hand rails for the deck
Support cyprus tree trunks from Charleston
Outside light fixtures custom made in NY
Five hot water heaters, circulating pump
Duel fuel heat pump/propane, 1000 gallon buried propane tank, four zone heating system
Two laundry rooms
All Fireplaces set up for flat screen TV's
Adjacent lot available for purchase

 Nathan Taylor for Obelisk Home
Example of a large transitional open concept living room design with a wall-mounted tv
 User
The horizontal linear elements of the vanity, light fixtures and tile texture are repeated to evoke Frank Lloyd Wright’s Prairie Style use of long low lines. The bulkiness of the solid surface material nicely balances the mass of the reclaimed stone sink.
Arnal Photography
95