
Search results for "Balance user friendly" in Home Design Ideas
 User
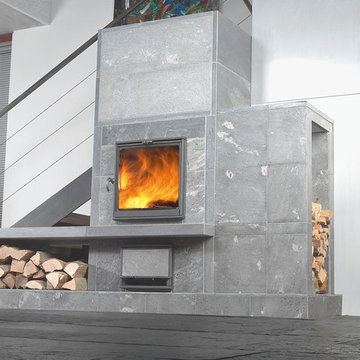
Mid-sized trendy formal dark wood floor and black floor living room photo in Phoenix with white walls, a standard fireplace, a tile fireplace and no tv
 User
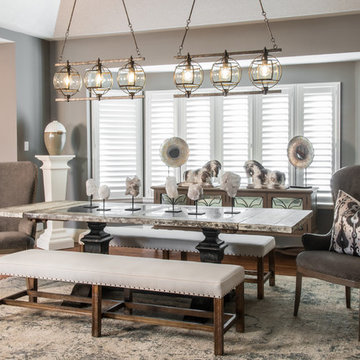
Dining room - transitional dark wood floor and brown floor dining room idea in St Louis with gray walls
 Nathan Taylor for Obelisk Home
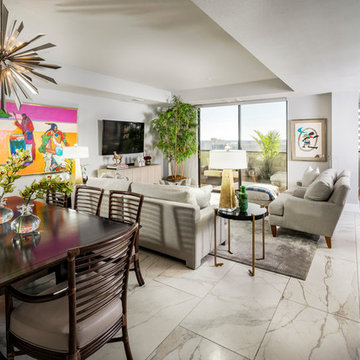
Living room - large transitional open concept living room idea with a wall-mounted tv
Find the right local pro for your project
 BUILD
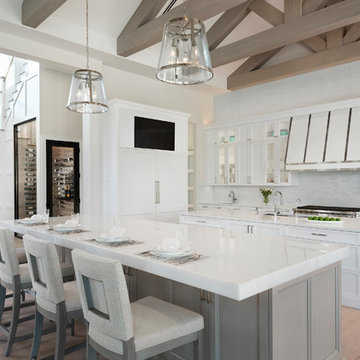
A custom-made expansive two-story home providing views of the spacious kitchen, breakfast nook, dining, great room and outdoor amenities upon entry.
Featuring 11,000 square feet of open area lavish living this residence does not
disappoint with the attention to detail throughout. Elegant features embellish this home with the intricate woodworking and exposed wood beams, ceiling details, gorgeous stonework, European Oak flooring throughout, and unique lighting.
This residence offers seven bedrooms including a mother-in-law suite, nine bathrooms, a bonus room, his and her offices, wet bar adjacent to dining area, wine room, laundry room featuring a dog wash area and a game room located above one of the two garages. The open-air kitchen is the perfect space for entertaining family and friends with the two islands, custom panel Sub-Zero appliances and easy access to the dining areas.
Outdoor amenities include a pool with sun shelf and spa, fire bowls spilling water into the pool, firepit, large covered lanai with summer kitchen and fireplace surrounded by roll down screens to protect guests from inclement weather, and two additional covered lanais. This is luxury at its finest!
 User
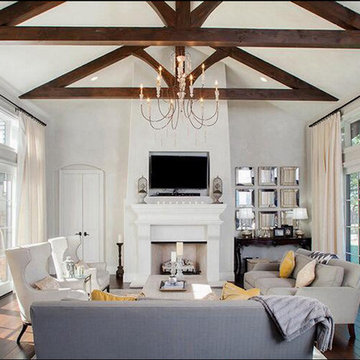
Example of a large farmhouse enclosed dark wood floor family room design in Austin with white walls, a standard fireplace, a stone fireplace and a wall-mounted tv
 User
Friendly Natives
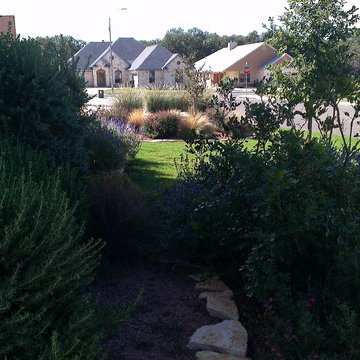
Design ideas for a mid-sized traditional drought-tolerant and full sun front yard landscaping in Austin for fall.
Design ideas for a mid-sized traditional drought-tolerant and full sun front yard landscaping in Austin for fall.



 User
Susie Brenner Photography
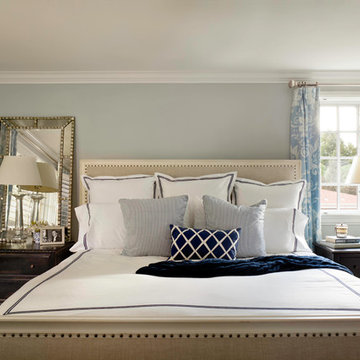
Example of a mid-sized transitional master medium tone wood floor bedroom design in Denver with blue walls and no fireplace
Example of a mid-sized transitional master medium tone wood floor bedroom design in Denver with blue walls and no fireplace
 User
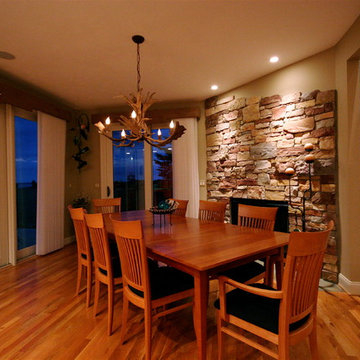
The dining room features another fireplace in a friendly atmosphere.
Inspiration for a huge craftsman light wood floor great room remodel in Detroit with beige walls, a standard fireplace and a stone fireplace
Inspiration for a huge craftsman light wood floor great room remodel in Detroit with beige walls, a standard fireplace and a stone fireplace
 User
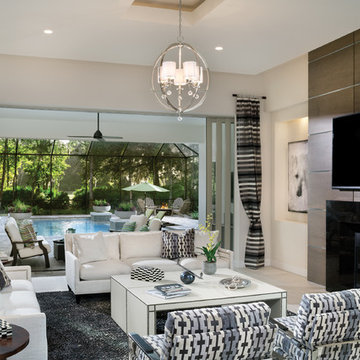
This family room shows off the indoor outdoor design. Arthur Rutenberg Homes
Large open concept ceramic tile family room photo in Tampa with beige walls, a standard fireplace, a stone fireplace and a wall-mounted tv
Large open concept ceramic tile family room photo in Tampa with beige walls, a standard fireplace, a stone fireplace and a wall-mounted tv
 Living Stone Design + Build
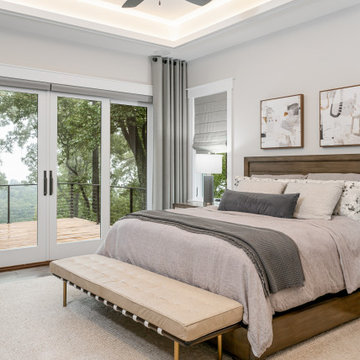
Harmonious transitional bedroom in the award-winning Bronder Residence that perfectly balances modern comfort with mountain aesthetics. The space showcases Living Stone's commitment to sustainable building through energy-efficient windows that frame forest views, while ID.ology's design expertise creates a serene retreat with sophisticated finishes and thoughtful details.

Sponsored
Sunbury, OH

J.Holderby - Renovations
Franklin County's Leading General Contractors - 2X Best of Houzz!
 Amato Architecture
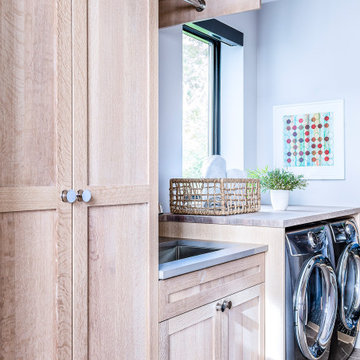
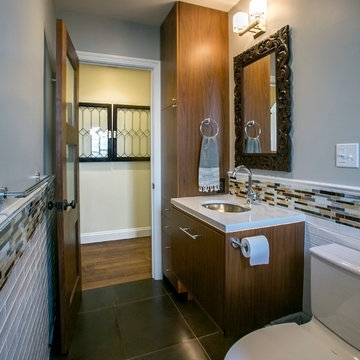
To add functionality and convenience for visiting friends and family, my clients opted to add a shower next to their multi-use guest room/laundry room. Newly installed finishes provided the perfect balance of modern and rustic to bring all elements of the home together.
Photography: Ramona d'Viola - ilumus photography
 User
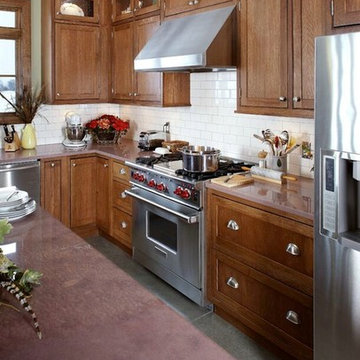
Inspiration for a large timeless l-shaped concrete floor eat-in kitchen remodel with recessed-panel cabinets, medium tone wood cabinets, white backsplash, stainless steel appliances, an island, a farmhouse sink, subway tile backsplash and concrete countertops
 Nathan Taylor for Obelisk Home
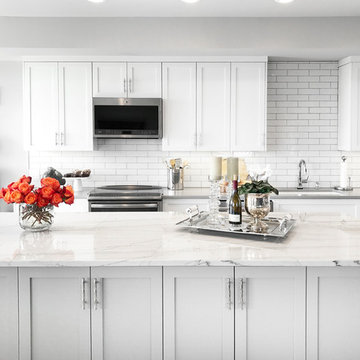
Large transitional l-shaped open concept kitchen photo with an undermount sink, subway tile backsplash, stainless steel appliances and an island
 User
Laura Moss Photography
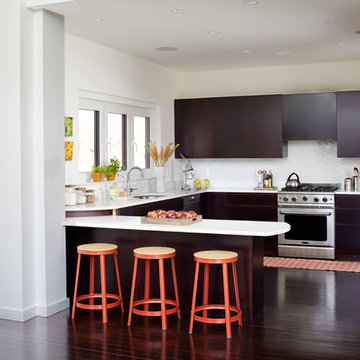
Mid-sized trendy u-shaped dark wood floor enclosed kitchen photo in New York with an undermount sink, flat-panel cabinets, dark wood cabinets, white backsplash, glass tile backsplash, stainless steel appliances and no island
Mid-sized trendy u-shaped dark wood floor enclosed kitchen photo in New York with an undermount sink, flat-panel cabinets, dark wood cabinets, white backsplash, glass tile backsplash, stainless steel appliances and no island
Sponsored
Sunbury, OH
J.Holderby - Renovations
Franklin County's Leading General Contractors - 2X Best of Houzz!
 FINNE Architects
Benjamin Benschneider
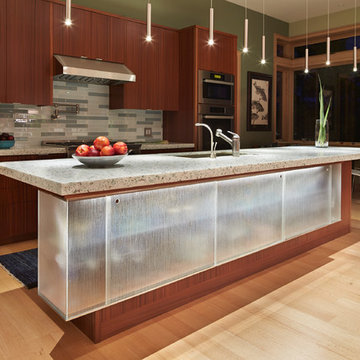
Example of a mid-sized minimalist galley light wood floor open concept kitchen design in Seattle with an undermount sink, flat-panel cabinets, medium tone wood cabinets, recycled glass countertops, gray backsplash, glass tile backsplash, stainless steel appliances and an island
Example of a mid-sized minimalist galley light wood floor open concept kitchen design in Seattle with an undermount sink, flat-panel cabinets, medium tone wood cabinets, recycled glass countertops, gray backsplash, glass tile backsplash, stainless steel appliances and an island
 User
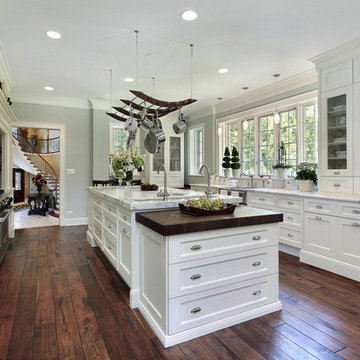
A masterpiece of design and detail, the transitional Galaxy kitchen is exquisite, unconventional, and affordable. Offered in Frost, Pecan and Espresso, the Galaxy collection is a captivating balance between tradition and trend.
 BOWA
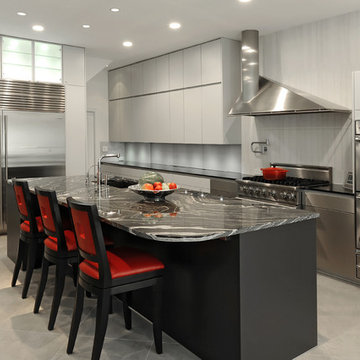
The homeowners of this beautiful McLean residence were interested in a kitchen renovation that would combine their love of contemporary design with a user-friendly “cook’s kitchen.” Also included in the remodeling project was an update to the powder room adjacent to the kitchen.
© Bob Narod Photography and BOWA
97