
Search results for "Balance" in Home Design Ideas
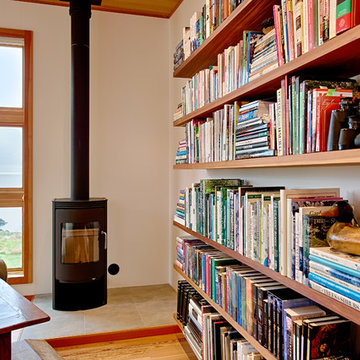
 Prentiss Balance Wickline Architects
Rob Skelton, Keoni Photos
Small minimalist open concept light wood floor living room photo in Seattle with white walls, a wood stove and a tile fireplace
Small minimalist open concept light wood floor living room photo in Seattle with white walls, a wood stove and a tile fireplace
 Prentiss Balance Wickline Architects
Rob Skelton, Keoni Photos
Inspiration for a small modern open concept light wood floor and brown floor living room remodel in Seattle with white walls, a wood stove and no tv
Inspiration for a small modern open concept light wood floor and brown floor living room remodel in Seattle with white walls, a wood stove and no tv
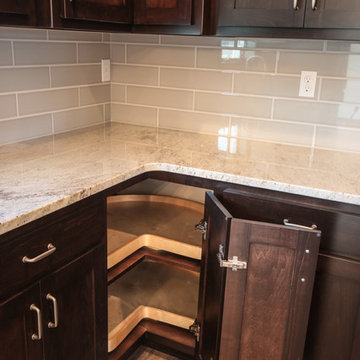
 BECKS Quality Cabinets, Inc.
Firelite Foto
Example of a large classic l-shaped medium tone wood floor eat-in kitchen design in Other with an undermount sink, shaker cabinets, dark wood cabinets, granite countertops, blue backsplash, porcelain backsplash, stainless steel appliances and an island
Example of a large classic l-shaped medium tone wood floor eat-in kitchen design in Other with an undermount sink, shaker cabinets, dark wood cabinets, granite countertops, blue backsplash, porcelain backsplash, stainless steel appliances and an island
Find the right local pro for your project

 Providence Design
A timeless serene sitting space with a hand painted wood mantel that conceals the TV to add a second view of the water.
Photography: Rett Peek
Game room - large traditional open concept medium tone wood floor and brown floor game room idea in Little Rock with white walls, a standard fireplace, a wood fireplace surround and a concealed tv
Game room - large traditional open concept medium tone wood floor and brown floor game room idea in Little Rock with white walls, a standard fireplace, a wood fireplace surround and a concealed tv

 Regan Baker Design Inc.
Intentional. Elevated. Artisanal.
With three children under the age of 5, our clients were starting to feel the confines of their Pacific Heights home when the expansive 1902 Italianate across the street went on the market. After learning the home had been recently remodeled, they jumped at the chance to purchase a move-in ready property. We worked with them to infuse the already refined, elegant living areas with subtle edginess and handcrafted details, and also helped them reimagine unused space to delight their little ones.
Elevated furnishings on the main floor complement the home’s existing high ceilings, modern brass bannisters and extensive walnut cabinetry. In the living room, sumptuous emerald upholstery on a velvet side chair balances the deep wood tones of the existing baby grand. Minimally and intentionally accessorized, the room feels formal but still retains a sharp edge—on the walls moody portraiture gets irreverent with a bold paint stroke, and on the the etagere, jagged crystals and metallic sculpture feel rugged and unapologetic. Throughout the main floor handcrafted, textured notes are everywhere—a nubby jute rug underlies inviting sofas in the family room and a half-moon mirror in the living room mixes geometric lines with flax-colored fringe.
On the home’s lower level, we repurposed an unused wine cellar into a well-stocked craft room, with a custom chalkboard, art-display area and thoughtful storage. In the adjoining space, we installed a custom climbing wall and filled the balance of the room with low sofas, plush area rugs, poufs and storage baskets, creating the perfect space for active play or a quiet reading session. The bold colors and playful attitudes apparent in these spaces are echoed upstairs in each of the children’s imaginative bedrooms.
Architect + Developer: McMahon Architects + Studio, Photographer: Suzanna Scott Photography
 David Lund Design


Garage workshop - large transitional detached two-car garage workshop idea in Minneapolis


 Kelly Peloza Photo LLC
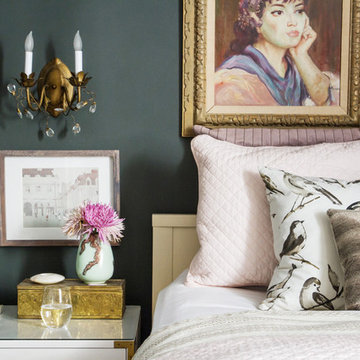
Interior photography of EM Interiors Chicago's spring 2015 One Room Challenge.
Calling It Home's One Room Challenge is a biannual design event that challenges 20 design bloggers to transform a space over the course of the month.
Photography ©2015 by Kelly Peloza Photo
 Prentiss Balance Wickline Architects
Photography: Andrew Pogue

Mid-sized trendy backyard concrete patio kitchen photo in Other with no cover
Mid-sized trendy backyard concrete patio kitchen photo in Other with no cover


 Wood and Hearts
● We use only natural and eco-friendly materials. It is absolutely safe for children.
● Balancing board designed to help develop motor skills, agility, and in a safe way to unleash kids' boundless energy, creative thinking, and imagination. You can use it as a swing, seat, climbing frame, or slide.
●Safety instructions:
- Suitable for children aged 1 year and above. Small children who are in danger of falling should use the rocking toy only under parental control
- The maximum carrying capacity is 50 kg (110 ib), for the small board and 100 kg (220 ib), for a large board
- The balancing board is designed for indoor use only on the even floor
- Do not leave the Balancing board near an open fire or any other source of radiant heat
- Remove the Balancing board from use immediately after it has been damaged
DIMENSIONS
•━━━━━━━━━━━━━━━━━•
Standard size:
Height: 43 cm / 16,9 inches
Width: 95 cm /37,4 inches
Seat : 13 cm / 5,1 inches
Length steps: 59 cm / 23,2 inches
ATTENTION
•━━━━━━━━━━━━━━━━━•
⚠️ This set DOES NOT CONTAIN ANY DANGEROUS CHEMICAL ELEMENTS AND IS SAFE FOR YOUR BABY!!!
⚠️ Watch your children during games on children's furniture!!! Always be vigilant during children's games!!!
⚠️ The color of the product may be slightly different (lighter / darker) because it is made of natural wood.
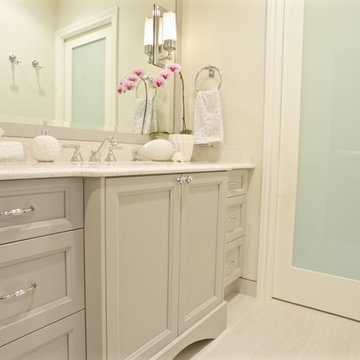
 Balance 3 Design
Small elegant gray tile and ceramic tile ceramic tile bathroom photo in Vancouver with recessed-panel cabinets, gray cabinets, a one-piece toilet, beige walls, an undermount sink and granite countertops
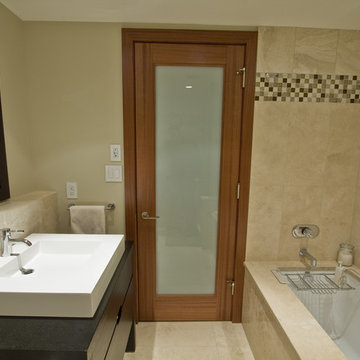 Balance 3 Design
Example of a mid-sized classic 3/4 ceramic tile bathroom design in Vancouver with recessed-panel cabinets, gray cabinets, a one-piece toilet, beige walls, an undermount sink and granite countertops

Sponsored
Sunbury, OH

J.Holderby - Renovations
Franklin County's Leading General Contractors - 2X Best of Houzz!
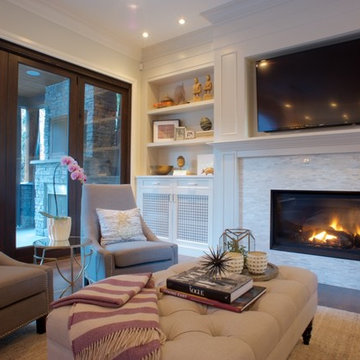 Balance 3 Design
Mid-sized elegant open concept medium tone wood floor living room photo in Vancouver with white walls, a standard fireplace, a wood fireplace surround and a media wall
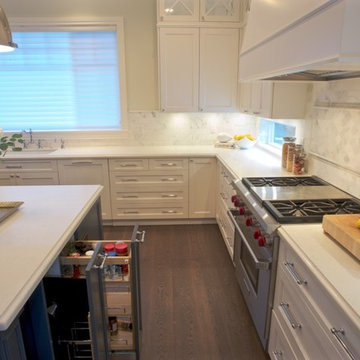 Balance 3 Design
Inspiration for a large timeless u-shaped medium tone wood floor eat-in kitchen remodel in Vancouver with an undermount sink, shaker cabinets, white cabinets, granite countertops, gray backsplash, ceramic backsplash, stainless steel appliances and an island
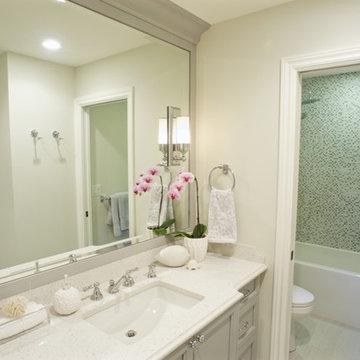 Balance 3 Design
Example of a mid-sized classic 3/4 ceramic tile bathroom design in Vancouver with recessed-panel cabinets, gray cabinets, a one-piece toilet, beige walls, an undermount sink and granite countertops
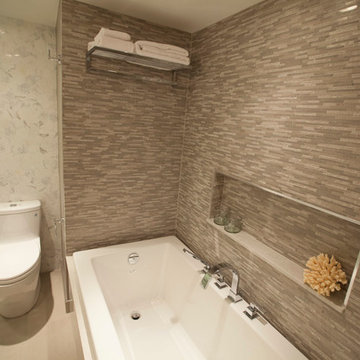 Balance 3 Design
Mid-sized elegant 3/4 ceramic tile bathroom photo in Vancouver with recessed-panel cabinets, gray cabinets, a one-piece toilet, beige walls, an undermount sink and granite countertops
Sponsored
Sunbury, OH
J.Holderby - Renovations
Franklin County's Leading General Contractors - 2X Best of Houzz!
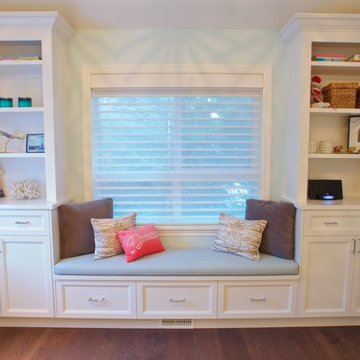 Balance 3 Design
Kids' room - large traditional girl medium tone wood floor kids' room idea in Vancouver with blue walls
 Balance 3 Design
Large elegant open concept medium tone wood floor living room photo in Vancouver with white walls, a standard fireplace, a wood fireplace surround and a media wall
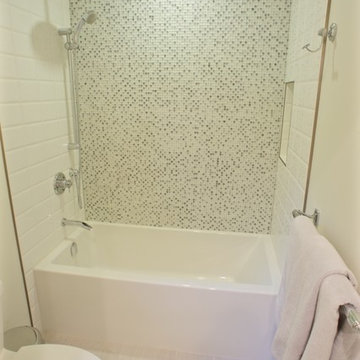 Balance 3 Design
Small elegant gray tile and ceramic tile ceramic tile bathroom photo in Vancouver with recessed-panel cabinets, gray cabinets, a one-piece toilet, beige walls, an undermount sink and granite countertops
57