
Search results for "Balanced gaming" in Home Design Ideas
 Kimberlee Marie Interiors

When our client came to us, she was stumped with how to turn her small living room into a cozy, useable family room. The living room and dining room blended together in a long and skinny open concept floor plan. It was difficult for our client to find furniture that fit the space well. It also left an awkward space between the living and dining areas that she didn’t know what to do with. She also needed help reimagining her office, which is situated right off the entry. She needed an eye-catching yet functional space to work from home.
In the living room, we reimagined the fireplace surround and added built-ins so she and her family could store their large record collection, games, and books. We did a custom sofa to ensure it fits the space and maximized the seating. We added texture and pattern through accessories and balanced the sofa with two warm leather chairs. We updated the dining room furniture and added a little seating area to help connect the spaces. Now there is a permanent home for their record player and a cozy spot to curl up in when listening to music.
For the office, we decided to add a pop of color, so it contrasted well with the neutral living space. The office also needed built-ins for our client’s large cookbook collection and a desk where she and her sons could rotate between work, homework, and computer games. We decided to add a bench seat to maximize space below the window and a lounge chair for additional seating.

 Décor Aid
When an international client moved from Brazil to Stamford, Connecticut, they reached out to Decor Aid, and asked for our help in modernizing a recently purchased suburban home. The client felt that the house was too “cookie-cutter,” and wanted to transform their space into a highly individualized home for their energetic family of four.
In addition to giving the house a more updated and modern feel, the client wanted to use the interior design as an opportunity to segment and demarcate each area of the home. They requested that the downstairs area be transformed into a media room, where the whole family could hang out together. Both of the parents work from home, and so their office spaces had to be sequestered from the rest of the house, but conceived without any disruptive design elements. And as the husband is a photographer, he wanted to put his own artwork on display. So the furniture that we sourced had to balance the more traditional elements of the house, while also feeling cohesive with the husband’s bold, graphic, contemporary style of photography.
The first step in transforming this house was repainting the interior and exterior, which were originally done in outdated beige and taupe colors. To set the tone for a classically modern design scheme, we painted the exterior a charcoal grey, with a white trim, and repainted the door a crimson red. The home offices were placed in a quiet corner of the house, and outfitted with a similar color palette: grey walls, a white trim, and red accents, for a seamless transition between work space and home life.
The house is situated on the edge of a Connecticut forest, with clusters of maple, birch, and hemlock trees lining the property. So we installed white window treatments, to accentuate the natural surroundings, and to highlight the angular architecture of the home.
In the entryway, a bold, graphic print, and a thick-pile sheepskin rug set the tone for this modern, yet comfortable home. While the formal room was conceived with a high-contrast neutral palette and angular, contemporary furniture, the downstairs media area includes a spiral staircase, comfortable furniture, and patterned accent pillows, which creates a more relaxed atmosphere. Equipped with a television, a fully-stocked bar, and a variety of table games, the downstairs media area has something for everyone in this energetic young family.
 Lauren Maroney for Ethan Allen Sterling, VA
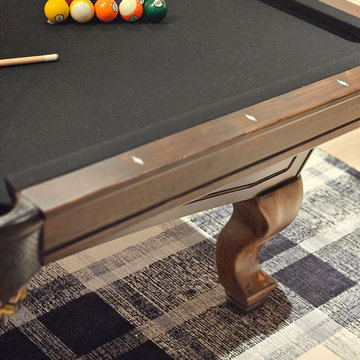
This renovated basement is a moody, elevated entertaining space designed for gathering, unwinding, and lingering a little longer. A rich black paneled wall sets a dramatic backdrop, balanced by light wood floors, warm neutral upholstery, and sculptural brass accents that add a subtle glow. The mix of tailored furnishings and organic elements creates a refined yet relaxed atmosphere—equally suited for bourbon tastings, game nights, or shooting pool in the billiards room. Thoughtful lighting and bold artwork bring depth and personality, while the open layout allows the space to flow effortlessly from bar to game table to lounge. The result is a sophisticated retreat that feels intimate, inviting, and unmistakably cool.
Find the right local pro for your project
 REVIVAL
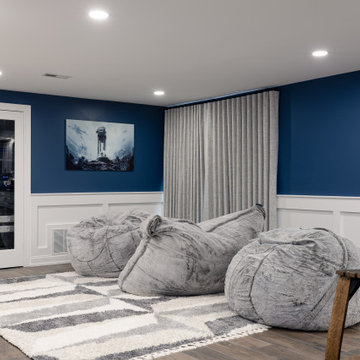
Transform your lower level into the ultimate destination for relaxation and entertainment. This modern basement lounge masterfully balances a moody, sophisticated aesthetic with a playful, family-friendly vibe. The focal point of the space is the stunning deep navy accent wall, which provides a rich, cinematic backdrop for movie nights while adding a sense of depth and luxury to the room.
 Lauren Maroney for Ethan Allen Sterling, VA
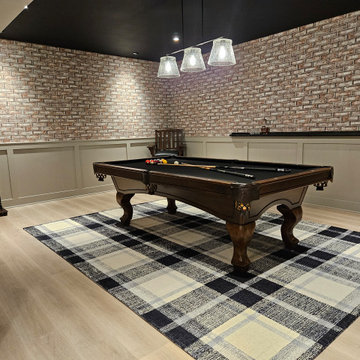
This renovated basement is a moody, elevated entertaining space designed for gathering, unwinding, and lingering a little longer. A rich black paneled wall sets a dramatic backdrop, balanced by light wood floors, warm neutral upholstery, and sculptural brass accents that add a subtle glow. The mix of tailored furnishings and organic elements creates a refined yet relaxed atmosphere—equally suited for bourbon tastings, game nights, or shooting pool in the billiards room. Thoughtful lighting and bold artwork bring depth and personality, while the open layout allows the space to flow effortlessly from bar to game table to lounge. The result is a sophisticated retreat that feels intimate, inviting, and unmistakably cool.
 Infinite Home
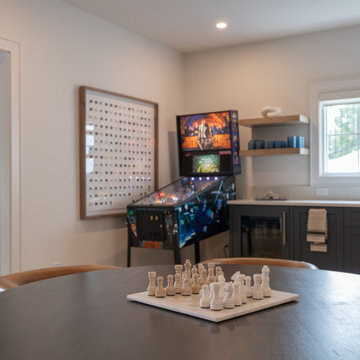
This game room kitchenette pairs utility with elevated design. The deep charcoal cabinetry with flat panel fronts adds a modern edge, softened by brushed brass hardware for a touch of warmth and contrast. Open wood shelves provide both function and visual balance, grounding the vertical space around the centered window. A single-basin undermount sink sits beneath a slim-profile quartz countertop, with a sleek gooseneck faucet in a brushed gold finish that ties into the cabinet pulls. Subtle millwork around the window and door frame adds clean architectural definition, while the wood-look flooring keeps the palette grounded and approachable—ready for snack breaks or post-game drinks.
 Lauren Maroney for Ethan Allen Sterling, VA
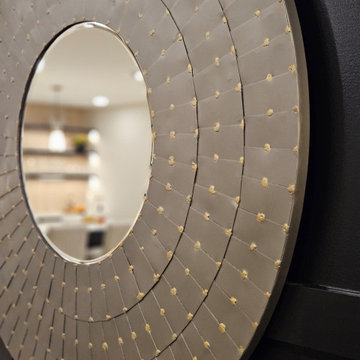
This renovated basement is a moody, elevated entertaining space designed for gathering, unwinding, and lingering a little longer. A rich black paneled wall sets a dramatic backdrop, balanced by light wood floors, warm neutral upholstery, and sculptural brass accents that add a subtle glow. The mix of tailored furnishings and organic elements creates a refined yet relaxed atmosphere—equally suited for bourbon tastings, game nights, or shooting pool in the billiards room. Thoughtful lighting and bold artwork bring depth and personality, while the open layout allows the space to flow effortlessly from bar to game table to lounge. The result is a sophisticated retreat that feels intimate, inviting, and unmistakably cool.

Sponsored
Delaware, OH

Buckeye Basements, Inc.
Central Ohio's Basement Finishing ExpertsBest Of Houzz '13-'21
 Daniels Design & Remodeling
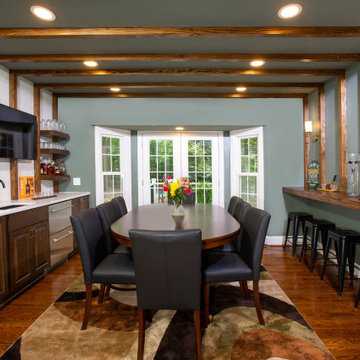
This entertainment space was designed to reflect the way the homeowners live and gather — with comfort, function, and everyday connection in mind.
The remodel centers around a custom-built bar with open shelving, integrated wine storage, and thoughtful millwork that balances rustic texture with refined craftsmanship. A dedicated poker table area creates space for relaxed hosting, while the layout maintains visual and physical flow into the adjacent game room.
Natural materials and warm tones give the room a grounded feel, while transitional details keep the design timeless and approachable. Every element was selected to support both casual evenings and larger gatherings, allowing the space to adapt to the homeowners’ lifestyle.
This project is a strong example of how intentional design can turn a specific vision — in this case, a space for entertaining with ease — into a personalized and lasting part of the home.
 Lauren Maroney for Ethan Allen Sterling, VA
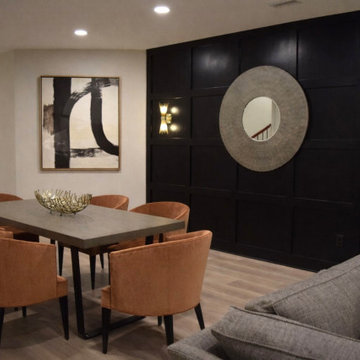
This renovated basement is a moody, elevated entertaining space designed for gathering, unwinding, and lingering a little longer. A rich black paneled wall sets a dramatic backdrop, balanced by light wood floors, warm neutral upholstery, and sculptural brass accents that add a subtle glow. The mix of tailored furnishings and organic elements creates a refined yet relaxed atmosphere—equally suited for bourbon tastings, game nights, or shooting pool in the billiards room. Thoughtful lighting and bold artwork bring depth and personality, while the open layout allows the space to flow effortlessly from bar to game table to lounge. The result is a sophisticated retreat that feels intimate, inviting, and unmistakably cool.
 Lauren Maroney for Ethan Allen Sterling, VA
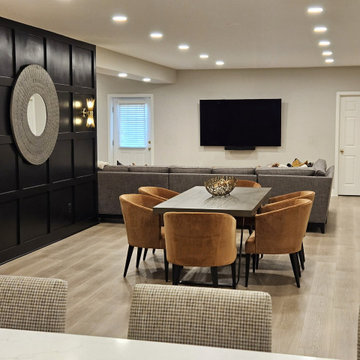
This renovated basement is a moody, elevated entertaining space designed for gathering, unwinding, and lingering a little longer. A rich black paneled wall sets a dramatic backdrop, balanced by light wood floors, warm neutral upholstery, and sculptural brass accents that add a subtle glow. The mix of tailored furnishings and organic elements creates a refined yet relaxed atmosphere—equally suited for bourbon tastings, game nights, or shooting pool in the billiards room. Thoughtful lighting and bold artwork bring depth and personality, while the open layout allows the space to flow effortlessly from bar to game table to lounge. The result is a sophisticated retreat that feels intimate, inviting, and unmistakably cool.
 Daniels Design & Remodeling
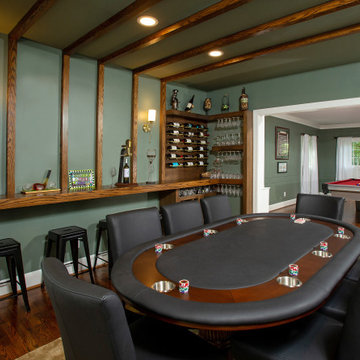
This entertainment space was designed to reflect the way the homeowners live and gather — with comfort, function, and everyday connection in mind.
The remodel centers around a custom-built bar with open shelving, integrated wine storage, and thoughtful millwork that balances rustic texture with refined craftsmanship. A dedicated poker table area creates space for relaxed hosting, while the layout maintains visual and physical flow into the adjacent game room.
Natural materials and warm tones give the room a grounded feel, while transitional details keep the design timeless and approachable. Every element was selected to support both casual evenings and larger gatherings, allowing the space to adapt to the homeowners’ lifestyle.
This project is a strong example of how intentional design can turn a specific vision — in this case, a space for entertaining with ease — into a personalized and lasting part of the home.
 Heritage Design Studio
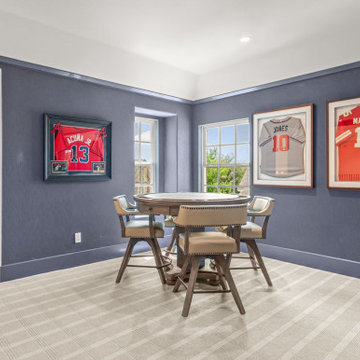
The game room is designed for both lively entertainment and relaxed evenings. Bright windows fill the space with natural light during the day, highlighting the room’s thoughtful details, while rich, darker blue walls create a cozy, intimate atmosphere for nighttime gatherings.
A sleek mini bar adds functionality and style, making it easy to host friends and enjoy refreshments without leaving the room. The balance of light and dark, combined with a layout geared for fun and socializing, makes this game room a versatile and inviting retreat for any occasion.
 Lauren Maroney for Ethan Allen Sterling, VA
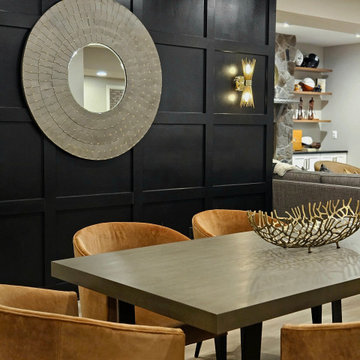
This renovated basement is a moody, elevated entertaining space designed for gathering, unwinding, and lingering a little longer. A rich black paneled wall sets a dramatic backdrop, balanced by light wood floors, warm neutral upholstery, and sculptural brass accents that add a subtle glow. The mix of tailored furnishings and organic elements creates a refined yet relaxed atmosphere—equally suited for bourbon tastings, game nights, or shooting pool in the billiards room. Thoughtful lighting and bold artwork bring depth and personality, while the open layout allows the space to flow effortlessly from bar to game table to lounge. The result is a sophisticated retreat that feels intimate, inviting, and unmistakably cool.

Sponsored
Columbus, OH

Wannemacher Interiors
Customized Award-Winning Interior Design Solutions in Franklin Cnty OH
 Daniels Design & Remodeling
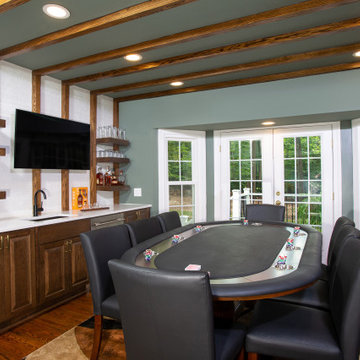
This entertainment space was designed to reflect the way the homeowners live and gather — with comfort, function, and everyday connection in mind.
The remodel centers around a custom-built bar with open shelving, integrated wine storage, and thoughtful millwork that balances rustic texture with refined craftsmanship. A dedicated poker table area creates space for relaxed hosting, while the layout maintains visual and physical flow into the adjacent game room.
Natural materials and warm tones give the room a grounded feel, while transitional details keep the design timeless and approachable. Every element was selected to support both casual evenings and larger gatherings, allowing the space to adapt to the homeowners’ lifestyle.
This project is a strong example of how intentional design can turn a specific vision — in this case, a space for entertaining with ease — into a personalized and lasting part of the home.
 7B Design, LLC
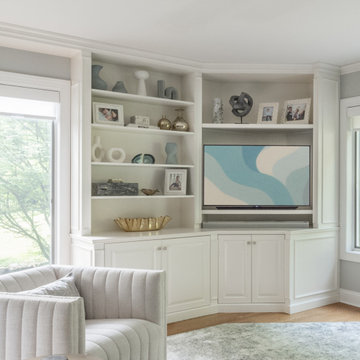
The family room / game room in the Scarsdale Colonial Makeover, designed by 7B Design in Scarsdale, NY, is a versatile living space created for both relaxation and entertaining. Featuring warm gray walls with crisp white trim and custom built-ins, the room offers functional storage for memorabilia while seamlessly housing the television for everyday use. A textured gray area rug layered over medium-toned hardwood floors adds warmth and comfort underfoot, grounding the space with softness and style.
An oversized lounge chair and contemporary side table complete the design, creating a comfortable gathering area that balances modern furnishings with classic colonial details.
 Daniels Design & Remodeling
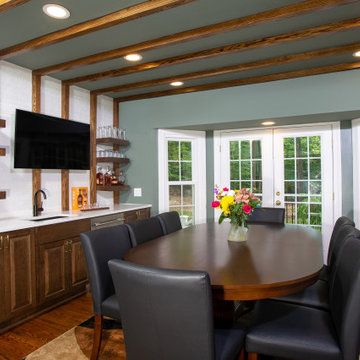
This entertainment space was designed to reflect the way the homeowners live and gather — with comfort, function, and everyday connection in mind.
The remodel centers around a custom-built bar with open shelving, integrated wine storage, and thoughtful millwork that balances rustic texture with refined craftsmanship. A dedicated poker table area creates space for relaxed hosting, while the layout maintains visual and physical flow into the adjacent game room.
Natural materials and warm tones give the room a grounded feel, while transitional details keep the design timeless and approachable. Every element was selected to support both casual evenings and larger gatherings, allowing the space to adapt to the homeowners’ lifestyle.
This project is a strong example of how intentional design can turn a specific vision — in this case, a space for entertaining with ease — into a personalized and lasting part of the home.
 Schloegel Design Remodel

The game room is the ideal spot for football games, card games, and cigars. The ventilation system prevents smoke from going to other areas of the house and is functional for the client's love of cigars. The new space has plenty of storage and display area, with custom open shelving, lockable drawers, and a hidden beverage cooler paneled to look balanced with the other cabinets. The monochrome navy color scheme brings a masculine feeling, while not compromising the soft textures of the rug and seating.

Sponsored
Delaware, OH
Buckeye Basements, Inc.
Central Ohio's Basement Finishing ExpertsBest Of Houzz '13-'21
 REVIVAL
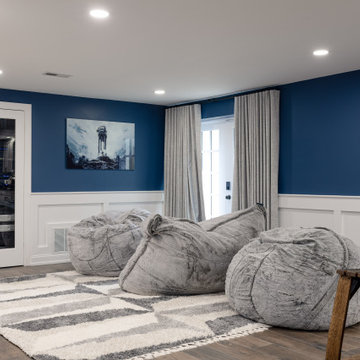
Transform your lower level into the ultimate destination for relaxation and entertainment. This modern basement lounge masterfully balances a moody, sophisticated aesthetic with a playful, family-friendly vibe.
 Lauren Maroney for Ethan Allen Sterling, VA
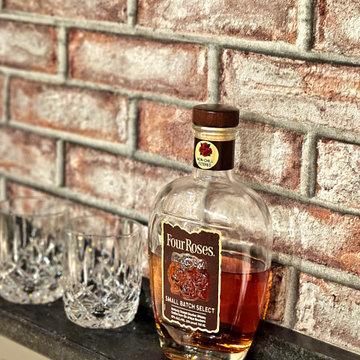
This renovated basement is a moody, elevated entertaining space designed for gathering, unwinding, and lingering a little longer. A rich black paneled wall sets a dramatic backdrop, balanced by light wood floors, warm neutral upholstery, and sculptural brass accents that add a subtle glow. The mix of tailored furnishings and organic elements creates a refined yet relaxed atmosphere—equally suited for bourbon tastings, game nights, or shooting pool in the billiards room. Thoughtful lighting and bold artwork bring depth and personality, while the open layout allows the space to flow effortlessly from bar to game table to lounge. The result is a sophisticated retreat that feels intimate, inviting, and unmistakably cool.
 Lauren Maroney for Ethan Allen Sterling, VA
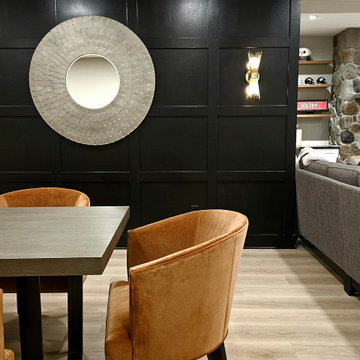
This renovated basement is a moody, elevated entertaining space designed for gathering, unwinding, and lingering a little longer. A rich black paneled wall sets a dramatic backdrop, balanced by light wood floors, warm neutral upholstery, and sculptural brass accents that add a subtle glow. The mix of tailored furnishings and organic elements creates a refined yet relaxed atmosphere—equally suited for bourbon tastings, game nights, or shooting pool in the billiards room. Thoughtful lighting and bold artwork bring depth and personality, while the open layout allows the space to flow effortlessly from bar to game table to lounge. The result is a sophisticated retreat that feels intimate, inviting, and unmistakably cool.
10