
Search results for "Balanced regular" in Home Design Ideas

 SDG Architecture, Inc.
Bernard Andre

Photo of a huge traditional full sun landscaping in San Francisco.
Photo of a huge traditional full sun landscaping in San Francisco.
 Town + Country Cedar Homes, Inc.
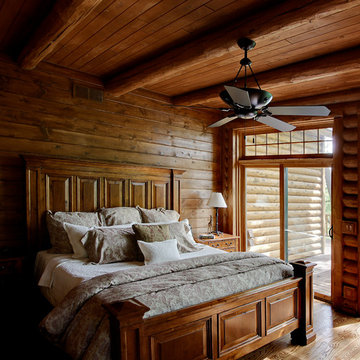
Bedroom - mid-sized rustic guest medium tone wood floor and brown floor bedroom idea with brown walls and no fireplace
Find the right local pro for your project
 Budget Blinds

Mix bright chevron curtains with motorized Roman shades for a colorful and safe child's bedroom.
Bedroom and large transitional boy kids' bedroom photo in Orange County
Bedroom and large transitional boy kids' bedroom photo in Orange County
 Advance Design Studio, Ltd.

When this suburban family decided to renovate their kitchen, they knew that they wanted a little more space. Advance Design worked together with the homeowner to design a kitchen that would work for a large family who loved to gather regularly and always ended up in the kitchen! So the project began with extending out an exterior wall to accommodate a larger island and more moving-around space between the island and the perimeter cabinetry.
Style was important to the cook, who began collecting accessories and photos of the look she loved for months prior to the project design. She was drawn to the brightness of whites and grays, and the design accentuated this color palette brilliantly with the incorporation of a warm shade of brown woods that originated from a dining room table that was a family favorite. Classic gray and white cabinetry from Dura Supreme hits the mark creating a perfect balance between bright and subdued. Hints of gray appear in the bead board detail peeking just behind glass doors, and in the application of the handsome floating wood shelves between cabinets. White subway tile is made extra interesting with the application of dark gray grout lines causing it to be a subtle but noticeable detail worthy of attention.
Suede quartz Silestone graces the countertops with a soft matte hint of color that contrasts nicely with the presence of white painted cabinetry finished smartly with the brightness of a milky white farm sink. Old melds nicely with new, as antique bronze accents are sprinkled throughout hardware and fixtures, and work together unassumingly with the sleekness of stainless steel appliances.
The grace and timelessness of this sparkling new kitchen maintains the charm and character of a space that has seen generations past. And now this family will enjoy this new space for many more generations to come in the future with the help of the team at Advance Design Studio.
Dura Supreme Cabinetry
Photographer: Joe Nowak
 CAVdesign
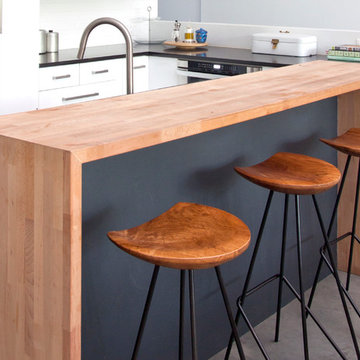
Trendy u-shaped eat-in kitchen photo in New York with flat-panel cabinets, white cabinets, white backsplash, subway tile backsplash, stainless steel appliances and an island
 Capital Mark Interiors LLC

3,100 square foot complete home remodel, done in 6 weeks
Example of a transitional bathroom design in Phoenix
Example of a transitional bathroom design in Phoenix

Sponsored
Sunbury, OH

J.Holderby - Renovations
Franklin County's Leading General Contractors - 2X Best of Houzz!
 Valentini Kids Furniture Brooklyn NY
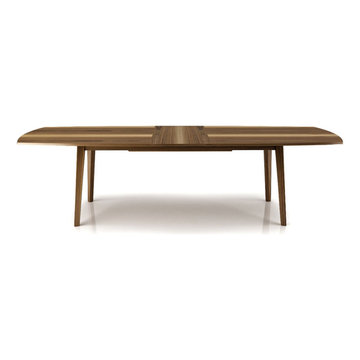
Moment Extendable Dining Table by Up Huppe
Made in Canada
The Moment by Huppe is a modern rectangular dining table manufactured in solid, specially selected american black walnut and american black walnut veneer, which is well known for its magnificent, light-colored veins. Moment is a part of the Up line and is characterized by the perfect balance it creates between the past and the present. The tables are available with two different types of bases: a regular or Y-shaped base, both of which are made out of solid black american walnut. The Moment table is available in a natural, chocolate, smoky, tobacco or espresso finish. Designed by Joel Dupras and manufactured in Canada by a passionate team, this product assures not only a solid design, but a solid build quality as well to make it last as long as possible. The Moment dining table is available in two fixed table sizes and two extendable table sizes.
Features:
Designed by Joel Dupras
Rectangular dining tabletop
Available with two different types of legs: regular or Y-shaped base
Available in a natural, chocolate, smoky, tobacco or espresso walnut finish
Available in two fixed table sizes and two extendable table sizes
The starting price is for the Moment Extendable Dining Table W80"-->100" with Regular Legs.
Dimensions:
Extendable Dining Table: W80"-->100" x D42" x H30"
Extendable Dining Table: W94"-->114" x D42" x H30"
Fixed Dining Table: W80" x D42" x H30"
Fixed Dining Table: W94" x D42" x H30"


 Schroeder Design/Build, Inc.
It's hard to believe that this gorgeous master bath was once a small, dull bathroom. Our clients wanted a luxurious, yet practical bath. To accommodate a double vanity, we re-claimed space from an existing closet and replaced the lost space by adding a cantilever on the other side of the room.
The material selections bring the mission style aesthetic to life - natural cherry cabinets, black pearl granite, oil rubbed bronze medicine cabinets, vessel sink, multi-color slate floors and shower tile surround.

 Sommers Interiors
Capital Lifestyles
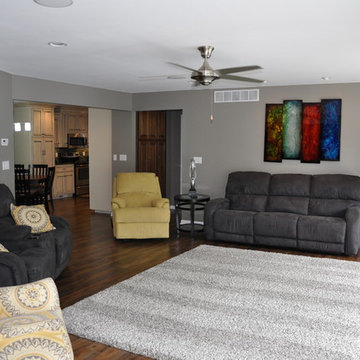
Mid-sized eclectic formal and open concept medium tone wood floor and brown floor living room photo with gray walls, no tv and no fireplace
Mid-sized eclectic formal and open concept medium tone wood floor and brown floor living room photo with gray walls, no tv and no fireplace
 Dona Rosene Interiors

Inspiration for a transitional exposed beam family room remodel with white walls, a standard fireplace and a wall-mounted tv
Sponsored
Sunbury, OH
J.Holderby - Renovations
Franklin County's Leading General Contractors - 2X Best of Houzz!
 Carpenter & MacNeille
Richard Mandelkorn

Example of an arts and crafts formal and enclosed living room design in Boston with a standard fireplace, a stone fireplace and orange walls
Example of an arts and crafts formal and enclosed living room design in Boston with a standard fireplace, a stone fireplace and orange walls
 BEVOLO GAS & ELECTRIC LIGHTS

Classic Southern style home paired with traditional French Quarter Lanterns. The white siding, wood doors, and metal roof are complemented well with the copper gas lanterns.
 Lemont Kitchen and Bath

Example of an arts and crafts master beige floor bathroom design in Chicago with medium tone wood cabinets, gray walls, an undermount sink and white countertops
 Anne Decker Architects, LLC
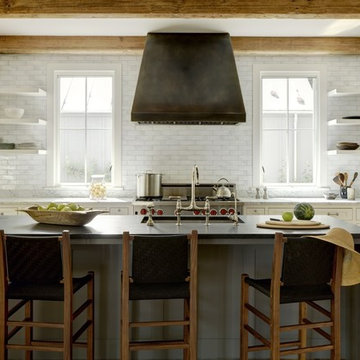
MODERN FARMHOUSE
Located in Bethesda Maryland, this new home references the timeless feel of an old farmhouse. Simple forms, texture of materials, and rhythm of windows, highlight an honest and austere design.
Photo Credit: Gordon Beall Photography



 Lindy Design Build
In designing the new layout for the kitchen, we decided to remove the pantry closet and expand into the former eat-in area. This gave us the opportunity to create a beautifully functional island with plenty of seating and prep space for multiple cooks in the kitchen. We were all still in love with the walnut flooring we installed during the first phase of this project and opted to lean into the classic tones and bring them into the cabinetry scheme. To balance all those gorgeous warm grains, we cooled the space down with a spunky hand painted tile that enlivens the space.

 Bilotta Kitchen & Home
This expansive contemporary penthouse kitchen, with stunning views overlooking White Plains, and the Hudson Valley was designed by Barbara Bell and Bilotta senior designer, Jeff Eakley. The cabinetry is Artcraft in a mix of high-gloss Dannogri laminate, Anthracite high-gloss lacquer, and a custom Gray matte paint. The island, great for entertaining, features a waterfall quartzite countertop with Caesarstone on the perimeter. The backsplash is a metallic glass tile. The Anthracite high gloss lacquer cabinetry hides a paneled 36” Subzero refrigerator and 36” paneled freezer while showcasing a SubZero wine refrigerator and a stainless-steel Bosch wall oven and microwave. A stainless-steel Faber hood sits above a Wolf cooktop. Hidden in the island is an extra Subzero refrigerator drawer for easy to reach drinks. Dishwasher is Miele.
Designer: Barbara Bell with Bilotta Designer Jeff Eakley Photo Credit: Phillip Ennis

 One Sky Homes
This CKD professionally-designed kitchen is meant for the serious cook or chef with Wolf range, Sub Zero refrigeration and modern Italian stainless steel farmhouse sink. Built in butcher block prep center, pull out spice and condiment racks flanking the range and full-extension drawer bases with storage accessories make this kitchen a joy to work in. Natural cherry cabinets with natural marsh grass door glazing give this space a warm feel.
High Performance Living in Silicon Valley. One Sky Homes Designs and Builds the healthiest, most comfortable and energy balanced homes on the planet. Passive House and Zero Net Energy standards for both new and existing homes.
14