
Search results for "Balanced weight" in Home Design Ideas
 O'Brien Harris LLC
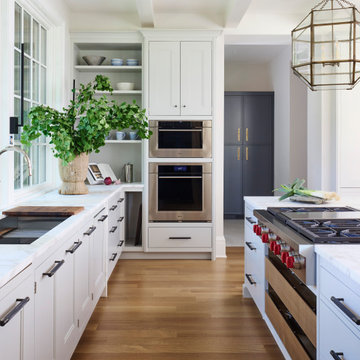
In this new construction home in Hinsdale, IL the design team at O’Brien Harris was brought in at the earliest stages of planning—allowing for seamless integration of cabinetry and architectural details. Early collaboration with the builder meant every functional need could be fully addressed, including custom framing for hidden lighting and other details that would have been difficult to retrofit.
The kitchen features a unique layout that places the cook at the center of the space, facing the yard and natural light. This intentional orientation shaped the design from the start to create a layout that felt open, balanced, and multi-functional. Because the project was built from the ground up, O’Brien Harris was able to integrate downdraft ventilation systems that maintain sightlines allowing the range to face outward—achieving both form and function without compromise.
Two kitchen islands define the space, though each serves a distinct purpose. The first island is centered around the cooktop and prep area, while the second acts more like a piece of freestanding furniture—with seating, storage, and a softer presence in the room. Four oversized pendant lanterns anchor the entire space, offering both visual weight and warm illumination.
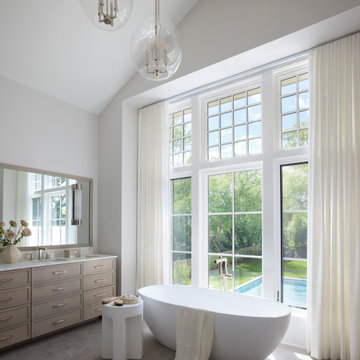
To support entertaining, a full back kitchen was added behind the main space, offering the same level of functionality with additional appliances and prep areas. A fully retractable pass-through window opens directly to the outdoor entertaining area, making the kitchen feel as expansive as the outdoors. O’Brien Harris also designed and fabricated the cabinetry in the primary bath.
Location: Hinsdale | Custom Cabinetry: O’Brien Harris | Interior Designer: Brynn Olson Design | Builder: J. Jordan Homes | Architect: Moment Design Architecture | Photography: Werner Straube Photography | Kitchen Cabinetry: Painted Finish in Gossamar Veil | Kitchen Island and Back Kitchen Cabinetry: Stained Chatham Oak
Featured Article: Luxe Interiors + Design
 AMLD INTERIOR INC
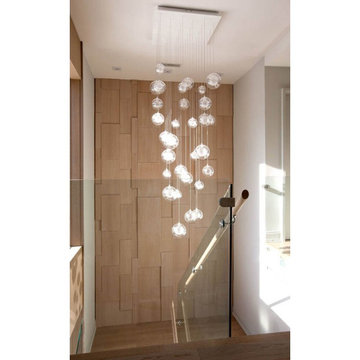
AM1501 FIBERGLASS BALLS
FEATURED:
Rich, radiant light is the emphasis in this fixture. The Fiberglass Balls start with thin fiberglass strands that are twirled around a hand-blown glass ball. A second clear hand-blown glass ball encapsulates the smaller bulb, adding a quiet balance to the fixture. The glass balls measure 4”, 5” and 6” in diameter and are suspended by thin wires that stem from a custom-made ceiling base. A versatile fixture and is just as stunning in a residence as it is in a commercial application, and can be hung on low or high ceilings
SPECIFICATIONS:
Collection: Modern
Shape: Round Frame Ceiling Flush Mount
Glass Balls: 4”, 5” and 6” Diameter
Size: 24” Diameter round ceiling with 30 pendants, up to 12 feet (3.66 m) long (Custom sizes are also available!)
Lights: 30L 10-20W 12V Xenon (Available with G9 120V LED bulbs (included)
Weight: 82lbs
Finish: (Top Plate) Powder Coated (Custom finishes are available for no additional cost)
Extension: balls on strands; each adjustable up to 12 ft
Assembly: Fully Assembled
Dimmer Switch Compatible: optional
Shipping: Free Door-To-Door Shipping Worldwide
Rush Order: 4-6 Weeks; 15% added to the total
Regular Lead Time: 6-8 Weeks
Warranty: 5 Years Full Coverage (includes replacement parts)
SIZE OPTIONS:
Round Shape: Price:
18" Diameter x 24" to 12' Feet Height $2,077.00
24" Diameter x 24" to 12' Feet Height (as shown) $2,640.00
30" Diameter x 24" to 12' Feet Height $4,470.00
34" Diameter x 24" to 12' Feet Height $5,918.00
40" Diameter x 24" to 12' Feet Height $6,950.00
44" Diameter x 24" to 12' Feet Height $8,611.00
50" Diameter x 24" to 12' Feet Height $9,495.00
55" Diameter x 24" to 12' Feet Height $11,570.00
Rectangle: Price:
18' Length x 10" Deep x 24" to 12' Feet Height $2,144.00
24' Length x 10" Deep x 24" to 12' Feet Height $3,114.00
30' Length x 10" Deep x 24" to 12' Feet Height $4,846.00
36' Length x 10" Deep x 24" to 12' Feet Height $6,222.00
40' Length x 10" Deep x 24" to 12' Feet Height $7,961.00
48' Length x 10" Deep x 24" to 12' Feet Height $8,905.00
60' Length x 10" Deep x 24" to 12' Feet Height $10,850.00
Custom Sizes, Finishes, Colors Available Upon Request
 George Ocampo



Cool, Contemporary, Curb appeal now feels like home!!! This complete exterior home renovation & curb appeal now makes sense with the interior remodel our client had installed prior to us gettting started!!! The modifications made to this home, along with premium materials makes this home feel cozy, cool & comfortable. Its as though the home has come alive, making this same space more functional & feel so much better, a new found energy. The existing traditional missized semi-circle driveway that took up the entire frontyard was removed. This allowed us to design & install a new more functional driveway as well as create a huge courtyard that not only adds privacy and protection, it looks and feels incredible. Now our client can actually use the front yard for more than just parking cars. The modification addition of 5 stucco columns creates the feeling of a much larger space than what was there prior...who know that these cosmectic columns would actually feel like arms that wrap around the new curb appeal...almost like a vibe of protection. The contrasting paint colors add more movement and depth continuing the feeling of this great space! The new smooth limestone courtyard and custom iron "x" designed fence & gates create a weight type feeling that not only adds privacy, it just feels & looks solid. Its as if its a silent barrier between the homeowners inside and the rest of the world. Our clients now feel comfortable in there new found outdoor living spaces behind the courtyard walls. A place for family, friends and neighbors can easliy conversate & relax. Whether hanging out with the kids or just watching the kids play around in the frontyard, the courtyard was critical to adding a much needed play space. Art is brought into the picture with 2 stone wall monuments...one adding the address numbers with low voltage ligthing to one side of the yard and another that adds balance to the opposite side with custom cut in light fixtures that says... this... is... thee, house! Drystack 8" bed rough chop buff leuders stone planters & short walls outline and accentuate the forever lawn turf as well as the new plant life & lighting. The limestone serves as a grade wall for leveling, as well as the walls are completely permeable for long life and function. Something every parapet home should have, we've added custom down spouts tied to an under ground drainage system. Another way we add longevity to each project. Lastly...lighting is the icing on the cake. Wall lights, path light, down lights, up lights & step lights are all to important along with every light location is considerd as to add a breath taking ambiance of envy. No airplane runway or helicopter landing lights here. We cant wait for summer as the landscape is sure to fill up with color in every corner of this beautiful new outdoor space.
Find the right local pro for your project
 Focal Point Hardware

This Electric Mirror Product Features:
Lead-free, copper-free, corrosion-resistant DuraMirror glass
Wall-glow ambient lighting on all four sides with diffuser for a finished side view
Forward-phase dimming technology
Suitable for damp bathroom environments
Environmentally sustainable
Energy efficient
Fast lead times
Easy installation
Title 24 compliance available
Covered by one or more patents
Watts: 137
Dimension: 60"W x 36"H x 1.75"D
Weight: 63 lbs
Made in America with U.S. and global components
Bring soothing tranquility to any space with the gentle curves and radiant wall glow of the Eyla. Combining practical task lighting with subdued ambiance, this mirror offers blissful balance for any project.
 George Ocampo
Cool, Contemporary, Curb appeal now feels like home!!! This complete exterior home renovation & curb appeal now makes sense with the interior remodel our client had installed prior to us gettting started!!! The modifications made to this home, along with premium materials makes this home feel cozy, cool & comfortable. Its as though the home has come alive, making this same space more functional & feel so much better, a new found energy. The existing traditional missized semi-circle driveway that took up the entire frontyard was removed. This allowed us to design & install a new more functional driveway as well as create a huge courtyard that not only adds privacy and protection, it looks and feels incredible. Now our client can actually use the front yard for more than just parking cars. The modification addition of 5 stucco columns creates the feeling of a much larger space than what was there prior...who know that these cosmectic columns would actually feel like arms that wrap around the new curb appeal...almost like a vibe of protection. The contrasting paint colors add more movement and depth continuing the feeling of this great space! The new smooth limestone courtyard and custom iron "x" designed fence & gates create a weight type feeling that not only adds privacy, it just feels & looks solid. Its as if its a silent barrier between the homeowners inside and the rest of the world. Our clients now feel comfortable in there new found outdoor living spaces behind the courtyard walls. A place for family, friends and neighbors can easliy conversate & relax. Whether hanging out with the kids or just watching the kids play around in the frontyard, the courtyard was critical to adding a much needed play space. Art is brought into the picture with 2 stone wall monuments...one adding the address numbers with low voltage ligthing to one side of the yard and another that adds balance to the opposite side with custom cut in light fixtures that says... this... is... thee, house! Drystack 8" bed rough chop buff leuders stone planters & short walls outline and accentuate the forever lawn turf as well as the new plant life & lighting. The limestone serves as a grade wall for leveling, as well as the walls are completely permeable for long life and function. Something every parapet home should have, we've added custom down spouts tied to an under ground drainage system. Another way we add longevity to each project. Lastly...lighting is the icing on the cake. Wall lights, path light, down lights, up lights & step lights are all to important along with every light location is considerd as to add a breath taking ambiance of envy. No airplane runway or helicopter landing lights here. We cant wait for summer as the landscape is sure to fill up with color in every corner of this beautiful new outdoor space.
 Bilotta Kitchen & Home
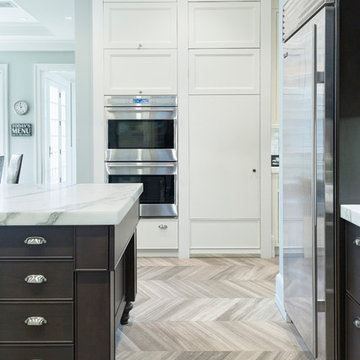
This expansive kitchen was done by Bilotta senior designer in collaboration with Nancy Epstein, founder and CEO of Artistic Tile, for Nancy’s son and daughter-in-law’s home. Frameless Rutt Regency cabinetry is featured in two different finishes: linen white paint on the perimeter and stained walnut on the island. Almost all surfaces are Calacatta Gold marble but in a variety of formats and finishes, obviously all by Artistic Tile. The backsplash, including the dramatic arched wall the houses the range and hood, features elongated brick tiles with a honed finish. The underside of the arch is lined with polished mosaics and the countertops are 2” thick slabs, polished. The flooring is the only surface in a different material – for that they used Artistic Tile’s “Vestige Ash”, a limestone with a brushed finish in a chevron pattern that creates texture and really shows the stone’s veining. In an article in Traditional Home, written by Amy Elbert, Nancy commented, “Everything has some weight, some girth to it. A common design mistake is making things too skinny. You want to feel the tile’s majesty and its beauty.” Rita added, “We always played with a delicate balance between contemporary and traditional elements.” The two stainless steel undermount sinks are Franke with Dornbracht faucets. There are various different work zones making it also a very functional space, aside from being sophisticated and elegant overall. There is the cooking area with the 36” range and custom hood on one wall; the island holds the main sink and a dishwasher; another wall houses the full height, 36” wide stainless steel refrigerator and freezer; and the sink wall (with a beautiful view to the backyard) has another dishwasher as well as refrigerator drawers. The circular dining table for six is by Zoffany and the chairs are “Normandie” by Artistic Frame with Duralee fabric.
Photo Credit Francesco Lagnese

 New Explode Construction
This vintage-inspired faucet handle brings a touch of nostalgia to the Lake Forest master bathroom, proving that even the smallest elements can carry immense design weight. The polished chrome surface gleams against the marble countertop, highlighting the handle's elegant silhouette.
The ceramic insert marked "COLD" is a nod to traditional European bathroom fittings, while the robust construction ensures modern-day performance. The handle's proportions and shape were carefully chosen to fit comfortably in hand while maintaining a refined look.
By matching this handle style throughout the bathroom, we created a harmonious visual language that blends traditional charm with transitional sophistication — a design balance that defines this remodel.

Sponsored
Sunbury, OH

J.Holderby - Renovations
Franklin County's Leading General Contractors - 2X Best of Houzz!
 Gables and Pillows
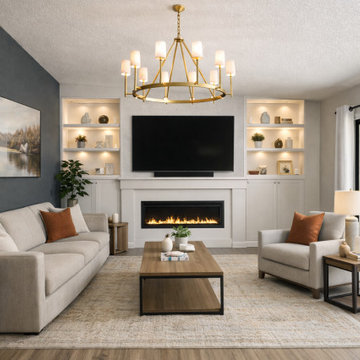
Before, this living room felt underutilized and visually unbalanced, with a disconnected focal point and minimal architectural presence. The space lacked both warmth and intention, leaving the layout feeling incomplete.
Our goal was to create a refined focal point that brings together both structure and comfort—true to our philosophy of balancing the home’s strong architectural elements with its soft, lived-in experience.
We reimagined the fireplace wall by introducing a clean, built-in composition with symmetrical shelving, integrated lighting, and a modern linear fireplace insert. The addition of custom cabinetry enhances both functionality and visual weight, anchoring the space.
A new chandelier adds vertical interest and elevates the room, while carefully selected furnishings, textures, and warm neutral tones create a cohesive and inviting atmosphere.
The result is a grounded yet elevated living space—where architectural clarity meets everyday comfort.
 O'Brien Harris LLC
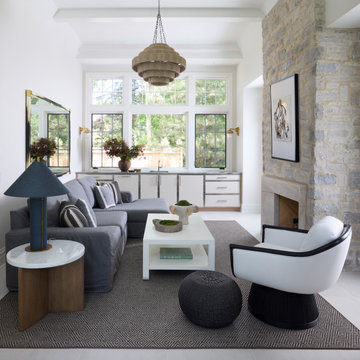
In this new construction home in Hinsdale, IL the design team at O’Brien Harris was brought in at the earliest stages of planning—allowing for seamless integration of cabinetry and architectural details. Early collaboration with the builder meant every functional need could be fully addressed, including custom framing for hidden lighting and other details that would have been difficult to retrofit.
The kitchen features a unique layout that places the cook at the center of the space, facing the yard and natural light. This intentional orientation shaped the design from the start to create a layout that felt open, balanced, and multi-functional. Because the project was built from the ground up, O’Brien Harris was able to integrate downdraft ventilation systems that maintain sightlines allowing the range to face outward—achieving both form and function without compromise.
Two kitchen islands define the space, though each serves a distinct purpose. The first island is centered around the cooktop and prep area, while the second acts more like a piece of freestanding furniture—with seating, storage, and a softer presence in the room. Four oversized pendant lanterns anchor the entire space, offering both visual weight and warm illumination.
To support entertaining, a full back kitchen was added behind the main space, offering the same level of functionality with additional appliances and prep areas. A fully retractable pass-through window opens directly to the outdoor entertaining area, making the kitchen feel as expansive as the outdoors. O’Brien Harris also designed and fabricated the cabinetry in the primary bath.
Location: Hinsdale | Custom Cabinetry: O’Brien Harris | Interior Designer: Brynn Olson Design | Builder: J. Jordan Homes | Architect: Moment Design Architecture | Photography: Werner Straube Photography | Kitchen Cabinetry: Painted Finish in Gossamar Veil | Kitchen Island and Back Kitchen Cabinetry: Stained Chatham Oak
Featured Article: Luxe Interiors + Design
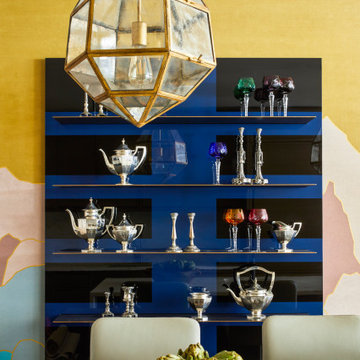

 Barley|Pfeiffer Architecture
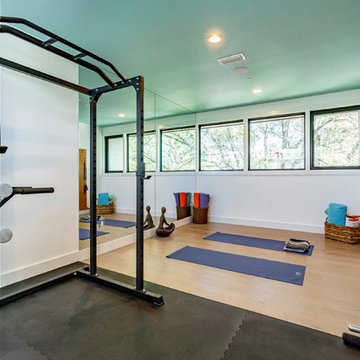
Our inspiration for this home was an updated and refined approach to Frank Lloyd Wright’s “Prairie-style”; one that responds well to the harsh Central Texas heat. By DESIGN we achieved soft balanced and glare-free daylighting, comfortable temperatures via passive solar control measures, energy efficiency without reliance on maintenance-intensive Green “gizmos” and lower exterior maintenance.
The client’s desire for a healthy, comfortable and fun home to raise a young family and to accommodate extended visitor stays, while being environmentally responsible through “high performance” building attributes, was met. Harmonious response to the site’s micro-climate, excellent Indoor Air Quality, enhanced natural ventilation strategies, and an elegant bug-free semi-outdoor “living room” that connects one to the outdoors are a few examples of the architect’s approach to Green by Design that results in a home that exceeds the expectations of its owners.
Photo by Mark Adams Media
 Atelier Lawrence Cheung
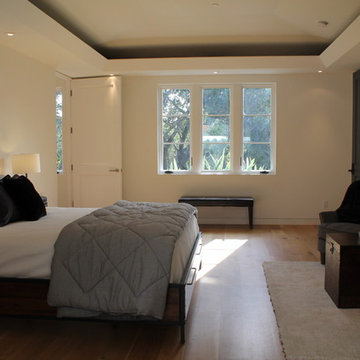
The definitive idea behind this project was to create a modest country house that was traditional in outward appearance yet minimalist from within. The harmonious scale, thick wall massing and the attention to architectural detail are reminiscent of the enduring quality and beauty of European homes built long ago.
It features a custom-built Spanish Colonial- inspired house that is characterized by an L-plan, low-pitched mission clay tile roofs, exposed wood rafter tails, broad expanses of thick white-washed stucco walls with recessed-in French patio doors and casement windows; and surrounded by native California oaks, boxwood hedges, French lavender, Mexican bush sage, and rosemary that are often found in Mediterranean landscapes.
An emphasis was placed on visually experiencing the weight of the exposed ceiling timbers and the thick wall massing between the light, airy spaces. A simple and elegant material palette, which consists of white plastered walls, timber beams, wide plank white oak floors, and pale travertine used for wash basins and bath tile flooring, was chosen to articulate the fine balance between clean, simple lines and Old World touches.
 LBK Design Build
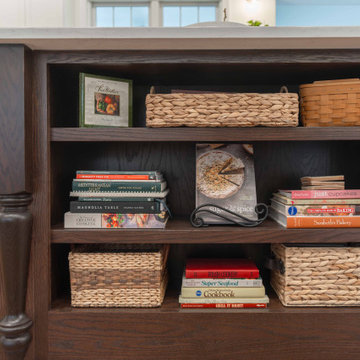
This kitchen renovation was designed to transform a previously segmented and dated space into a refined, highly functional centerpiece of the home. The concept balances classic architectural detailing with modern performance, creating a timeless aesthetic grounded in warmth and contrast. Perimeter cabinetry in a soft painted finish establishes a bright and elegant backdrop, while the richly stained island anchors the space with depth and visual weight. Layered lighting, warm metallic accents, and subtle stone movement introduce texture and sophistication. The overall design prioritizes symmetry, clean lines, and a seamless connection to adjacent living spaces, resulting in a kitchen that supports both everyday living and entertaining.

Sponsored
Columbus, OH

Hope Restoration & General Contracting
Columbus Design-Build, Kitchen & Bath Remodeling, Historic Renovations
 Slick Designs

A brick accent wall with artwork commissioned by local artist Tom Moberg is the focal point in this rich room. Neutral stone walls contrast and balance out the visual weight of the brick wall.
 KitchenVisions
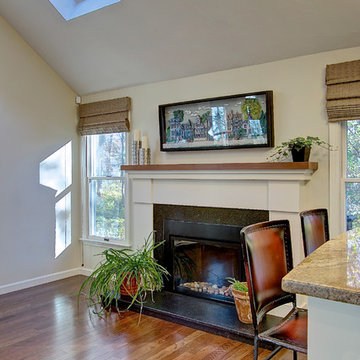
New refaced fireplace change out from small fluted trim, gives weight and balance in the family room. http://www.kitchenvisions.com
 George Ocampo

Cool, Contemporary, Curb appeal now feels like home!!! This complete exterior home renovation & curb appeal now makes sense with the interior remodel our client had installed prior to us gettting started!!! The modifications made to this home, along with premium materials makes this home feel cozy, cool & comfortable. Its as though the home has come alive, making this same space more functional & feel so much better, a new found energy. The existing traditional missized semi-circle driveway that took up the entire frontyard was removed. This allowed us to design & install a new more functional driveway as well as create a huge courtyard that not only adds privacy and protection, it looks and feels incredible. Now our client can actually use the front yard for more than just parking cars. The modification addition of 5 stucco columns creates the feeling of a much larger space than what was there prior...who know that these cosmectic columns would actually feel like arms that wrap around the new curb appeal...almost like a vibe of protection. The contrasting paint colors add more movement and depth continuing the feeling of this great space! The new smooth limestone courtyard and custom iron "x" designed fence & gates create a weight type feeling that not only adds privacy, it just feels & looks solid. Its as if its a silent barrier between the homeowners inside and the rest of the world. Our clients now feel comfortable in there new found outdoor living spaces behind the courtyard walls. A place for family, friends and neighbors can easliy conversate & relax. Whether hanging out with the kids or just watching the kids play around in the frontyard, the courtyard was critical to adding a much needed play space. Art is brought into the picture with 2 stone wall monuments...one adding the address numbers with low voltage ligthing to one side of the yard and another that adds balance to the opposite side with custom cut in light fixtures that says... this... is... thee, house! Drystack 8" bed rough chop buff leuders stone planters & short walls outline and accentuate the forever lawn turf as well as the new plant life & lighting. The limestone serves as a grade wall for leveling, as well as the walls are completely permeable for long life and function. Something every parapet home should have, we've added custom down spouts tied to an under ground drainage system. Another way we add longevity to each project. Lastly...lighting is the icing on the cake. Wall lights, path light, down lights, up lights & step lights are all to important along with every light location is considerd as to add a breath taking ambiance of envy. No airplane runway or helicopter landing lights here. We cant wait for summer as the landscape is sure to fill up with color in every corner of this beautiful new outdoor space.
 George Ocampo

Cool, Contemporary, Curb appeal now feels like home!!! This complete exterior home renovation & curb appeal now makes sense with the interior remodel our client had installed prior to us gettting started!!! The modifications made to this home, along with premium materials makes this home feel cozy, cool & comfortable. Its as though the home has come alive, making this same space more functional & feel so much better, a new found energy. The existing traditional missized semi-circle driveway that took up the entire frontyard was removed. This allowed us to design & install a new more functional driveway as well as create a huge courtyard that not only adds privacy and protection, it looks and feels incredible. Now our client can actually use the front yard for more than just parking cars. The modification addition of 5 stucco columns creates the feeling of a much larger space than what was there prior...who know that these cosmectic columns would actually feel like arms that wrap around the new curb appeal...almost like a vibe of protection. The contrasting paint colors add more movement and depth continuing the feeling of this great space! The new smooth limestone courtyard and custom iron "x" designed fence & gates create a weight type feeling that not only adds privacy, it just feels & looks solid. Its as if its a silent barrier between the homeowners inside and the rest of the world. Our clients now feel comfortable in there new found outdoor living spaces behind the courtyard walls. A place for family, friends and neighbors can easliy conversate & relax. Whether hanging out with the kids or just watching the kids play around in the frontyard, the courtyard was critical to adding a much needed play space. Art is brought into the picture with 2 stone wall monuments...one adding the address numbers with low voltage ligthing to one side of the yard and another that adds balance to the opposite side with custom cut in light fixtures that says... this... is... thee, house! Drystack 8" bed rough chop buff leuders stone planters & short walls outline and accentuate the forever lawn turf as well as the new plant life & lighting. The limestone serves as a grade wall for leveling, as well as the walls are completely permeable for long life and function. Something every parapet home should have, we've added custom down spouts tied to an under ground drainage system. Another way we add longevity to each project. Lastly...lighting is the icing on the cake. Wall lights, path light, down lights, up lights & step lights are all to important along with every light location is considerd as to add a breath taking ambiance of envy. No airplane runway or helicopter landing lights here. We cant wait for summer as the landscape is sure to fill up with color in every corner of this beautiful new outdoor space.
Sponsored
Columbus, OH
Hope Restoration & General Contracting
Columbus Design-Build, Kitchen & Bath Remodeling, Historic Renovations
 George Ocampo
Cool, Contemporary, Curb appeal now feels like home!!! This complete exterior home renovation & curb appeal now makes sense with the interior remodel our client had installed prior to us gettting started!!! The modifications made to this home, along with premium materials makes this home feel cozy, cool & comfortable. Its as though the home has come alive, making this same space more functional & feel so much better, a new found energy. The existing traditional missized semi-circle driveway that took up the entire frontyard was removed. This allowed us to design & install a new more functional driveway as well as create a huge courtyard that not only adds privacy and protection, it looks and feels incredible. Now our client can actually use the front yard for more than just parking cars. The modification addition of 5 stucco columns creates the feeling of a much larger space than what was there prior...who know that these cosmectic columns would actually feel like arms that wrap around the new curb appeal...almost like a vibe of protection. The contrasting paint colors add more movement and depth continuing the feeling of this great space! The new smooth limestone courtyard and custom iron "x" designed fence & gates create a weight type feeling that not only adds privacy, it just feels & looks solid. Its as if its a silent barrier between the homeowners inside and the rest of the world. Our clients now feel comfortable in there new found outdoor living spaces behind the courtyard walls. A place for family, friends and neighbors can easliy conversate & relax. Whether hanging out with the kids or just watching the kids play around in the frontyard, the courtyard was critical to adding a much needed play space. Art is brought into the picture with 2 stone wall monuments...one adding the address numbers with low voltage ligthing to one side of the yard and another that adds balance to the opposite side with custom cut in light fixtures that says... this... is... thee, house! Drystack 8" bed rough chop buff leuders stone planters & short walls outline and accentuate the forever lawn turf as well as the new plant life & lighting. The limestone serves as a grade wall for leveling, as well as the walls are completely permeable for long life and function. Something every parapet home should have, we've added custom down spouts tied to an under ground drainage system. Another way we add longevity to each project. Lastly...lighting is the icing on the cake. Wall lights, path light, down lights, up lights & step lights are all to important along with every light location is considerd as to add a breath taking ambiance of envy. No airplane runway or helicopter landing lights here. We cant wait for summer as the landscape is sure to fill up with color in every corner of this beautiful new outdoor space.
 O'Brien Harris LLC
In this new construction home in Hinsdale, IL the design team at O’Brien Harris was brought in at the earliest stages of planning—allowing for seamless integration of cabinetry and architectural details. Early collaboration with the builder meant every functional need could be fully addressed, including custom framing for hidden lighting and other details that would have been difficult to retrofit.
The kitchen features a unique layout that places the cook at the center of the space, facing the yard and natural light. This intentional orientation shaped the design from the start to create a layout that felt open, balanced, and multi-functional. Because the project was built from the ground up, O’Brien Harris was able to integrate downdraft ventilation systems that maintain sightlines allowing the range to face outward—achieving both form and function without compromise.
Two kitchen islands define the space, though each serves a distinct purpose. The first island is centered around the cooktop and prep area, while the second acts more like a piece of freestanding furniture—with seating, storage, and a softer presence in the room. Four oversized pendant lanterns anchor the entire space, offering both visual weight and warm illumination.
To support entertaining, a full back kitchen was added behind the main space, offering the same level of functionality with additional appliances and prep areas. A fully retractable pass-through window opens directly to the outdoor entertaining area, making the kitchen feel as expansive as the outdoors. O’Brien Harris also designed and fabricated the cabinetry in the primary bath.
Location: Hinsdale | Custom Cabinetry: O’Brien Harris | Interior Designer: Brynn Olson Design | Builder: J. Jordan Homes | Architect: Moment Design Architecture | Photography: Werner Straube Photography | Kitchen Cabinetry: Painted Finish in Gossamar Veil | Kitchen Island and Back Kitchen Cabinetry: Stained Chatham Oak
Featured Article: Luxe Interiors + Design
 Mary Norris Interiors
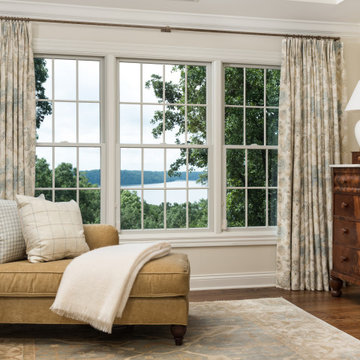
Due to an unfortunate water leak, this master bedroom and adjoining sitting room, received a fresh new look. With only the existing case pieces surviving, the visual weight of the room was balanced by layers of soft blues, golds and creams. Framing the incredible Chickamauga Lake views, custom window treatments and pillows were added, which complement the exquisite Yves Delorme bedding, and pale Oushak rug.
20