
Search results for "Balancing" in Home Design Ideas

 Studio KW Photography
Design by: Barbara Meister Interiors
Photo credit: Studio KW Photography
Example of a trendy living room design in Orlando with gray walls
Example of a trendy living room design in Orlando with gray walls

 Michael Hospelt Photography
Polsky Perlstein Architects, Michael Hospelt Photography
Cottage gray one-story wood gable roof photo in San Francisco with a metal roof
Cottage gray one-story wood gable roof photo in San Francisco with a metal roof

 John Buchan Homes
John Buchan Homes
Large transitional open concept dark wood floor and brown floor living room photo in Seattle with beige walls, a wall-mounted tv, a ribbon fireplace and a stone fireplace
Large transitional open concept dark wood floor and brown floor living room photo in Seattle with beige walls, a wall-mounted tv, a ribbon fireplace and a stone fireplace
Find the right local pro for your project
 AIA Seattle
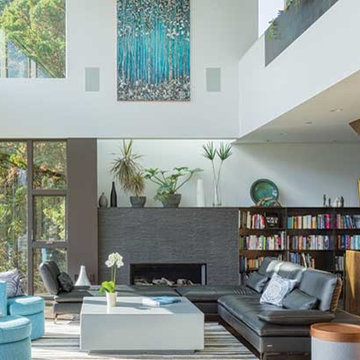
This Mercer Island house is an exercise in the ever elusive work-life balance. Designed by Floisand Studio. Photo Credit: Ed Sozinho. Featured in the May 2016 issue of Seattle magazine.

 KD Landscape
Summer Beauty onion surround the stone entry columns while the Hydrangea begin to glow from the landscape lighting. Landscape design by John Algozzini. Photo courtesy of Mike Crews Photography.

 Signature Designs Kitchen | Bath | Interiors
Black and White master bathroom with forest green vanity cabinets. Even though this bathroom is layered with a lot of details it is truly a tasteful art statement.

 Loom Decor
Photographer: Stephani Buchman
Designer: Vanessa Francis
A graphic black and white bathroom and infused with charm using a mod floral-inspired wallpaper, round bathroom mirror, brass and black shade sconces, and a gorgeous dew-colored linen shower curtain.

Sponsored
Sunbury, OH

J.Holderby - Renovations
Franklin County's Leading General Contractors - 2X Best of Houzz!
 Sensory Six
Randall Perry Photography

Inspiration for a contemporary living room remodel in Boston with gray walls, a ribbon fireplace and a wall-mounted tv
Inspiration for a contemporary living room remodel in Boston with gray walls, a ribbon fireplace and a wall-mounted tv

 H O M E + atelier Michael Ranson
We transformed this room from an outdated southwest style space to this elegant Spanish style living room. The fireplace was redesigned and an arched passage to the dining was added to better define the spaces. The balance of materials that help create this space are the old world terra cotta tiles, smooth plaster walls, hand carved stone fireplace and rough wood stained ceiling.
Furniture, decorative lighting and accessories by Irma Shaw Designs.

 Arcways, Inc.
Modern spiral staircase drama in a classical setting - by Arcways.
Enclosed dining room - transitional dark wood floor enclosed dining room idea in Boston with brown walls
Enclosed dining room - transitional dark wood floor enclosed dining room idea in Boston with brown walls

 Stone Creek Builders
Example of a large transitional light wood floor great room design in New York with white walls, a brick fireplace and a standard fireplace



 Adams + Beasley Associates
Richard Mandelkorn
With the removal of a back stairwell and expansion of the side entry, some creative storage solutions could be added, greatly increasing the functionality of the mudroom. Local Vermont slate and shaker-style cabinetry match the style of this country foursquare farmhouse in Concord, MA.


 Nilipour Oriental Rugs
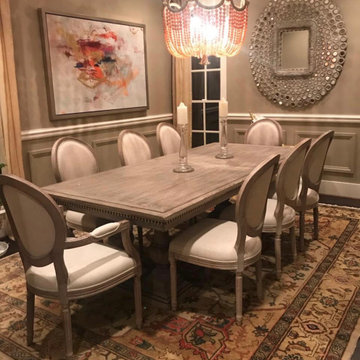
Our Serapi offers balance to this farmhouse elegant dining space through warmth in color, softness under foot as well as an added graphic interest.
photo credits to Nilipour Oriental Rugs



 Walker Warner Architects
Matthew Millman
Kitchen - country galley limestone floor and beige floor kitchen idea in San Francisco with an undermount sink, flat-panel cabinets, medium tone wood cabinets, limestone countertops, paneled appliances, an island and limestone backsplash
Kitchen - country galley limestone floor and beige floor kitchen idea in San Francisco with an undermount sink, flat-panel cabinets, medium tone wood cabinets, limestone countertops, paneled appliances, an island and limestone backsplash

Inspiration for a transitional master beige tile porcelain tile tub/shower combo remodel in San Francisco with an undermount sink, flat-panel cabinets, dark wood cabinets, quartz countertops and beige walls
Sponsored
Sunbury, OH
J.Holderby - Renovations
Franklin County's Leading General Contractors - 2X Best of Houzz!
 Aspen Leaf Interiors

Example of a large mountain style l-shaped medium tone wood floor and brown floor open concept kitchen design with shaker cabinets, gray cabinets, marble countertops, white backsplash, mosaic tile backsplash, stainless steel appliances, an island, white countertops and a farmhouse sink

 Lindye Galloway Interiors
Chad Mellon Photographer
Mid-sized beach style open concept light wood floor and beige floor family room photo in Orange County with white walls, a wall-mounted tv and no fireplace
Mid-sized beach style open concept light wood floor and beige floor family room photo in Orange County with white walls, a wall-mounted tv and no fireplace


41