
Search results for "Ball pool" in Home Design Ideas



 Holly Bender Interiors

Outdoor fire pit and seating
Scott Hargis Photography
Example of a trendy backyard rectangular infinity pool design in San Francisco
Example of a trendy backyard rectangular infinity pool design in San Francisco
Find the right local pro for your project

 H3K Design
This is the living room looking out on the pool, modular tiles on the fireplace bring a midcentury flair back to this Alexander.The white walls are contrasted by bright pops of color. Palm Springs house remodel by H3K DesignPhoto by Patrick Ketchum
 Darci Hether
This charming Chappaqua renovation prioritizes comfort and tranquility for empty nesters. With a soothing neutral palette and modern aesthetic, each room seamlessly incorporates unique elements, fostering both relaxation and connection within the home.
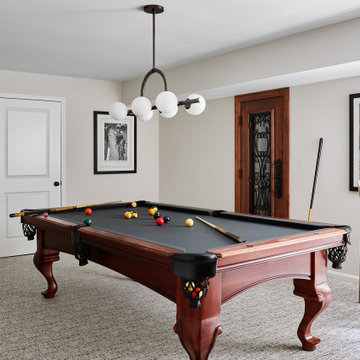

This sophisticated pool room features a sleek and elegant pool table complemented by captivating artwork. Tall tables and comfortable chairs provide a refined space for relaxation and socializing, perfect for enjoying a drink between games.
 Pool Tech

Custom rectangular pool with auto cover (shown here), jumping deck and arching sun-deck and steps. The focal piece in a large outdoor environment built for enjoyment and entertainment. Jumping deck and its custom
fountain allows kids and the kids-at-heart to run and jump through the spray, a more elegant solution than a diving board. Soft, natural toned custom finish and iridescent tile complements the sunken, nature-filled environment. The area includes the pool, pool house and kitchen, bocci ball court, portable hot tub, expansive deck and terraced landscaping. A parking lot for guests is situated above the terraces and entry to the pool area is accessed on both ends of the pool. Photo by Tim Schoon

Example of a large transitional built-in desk brown floor, wall paneling and medium tone wood floor home studio design in Los Angeles with white walls

Sponsored
Delaware, OH

Buckeye Basements, Inc.
Central Ohio's Basement Finishing ExpertsBest Of Houzz '13-'21
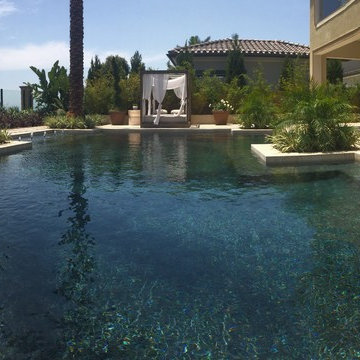
 Splash Pools & Construction
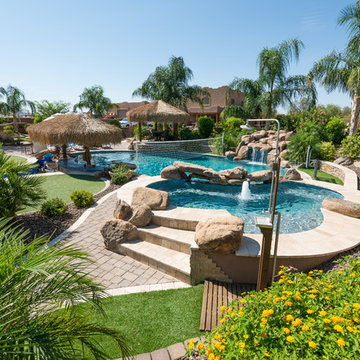
In June 2016 we just finished three new swimming pool designs for Toll Brothers Enclave Model Homes. Today we want to share this fabulous swimming pool design that we call the Classy Resort Style Pool! It really looks like a classy resort, complete with water features, raised zero edge acrylic spa, sunken casita, cabana with drapey curtains and much more! This geometric pool is far from boring and really brings a classy style to this backyard.
Special Features:
• This pool wraps around from the backyard to the side yard with a lovely water feature filled with river rocks and specialty elements.
• Three large fountains about 6 feet tall each with stainless spillways.
• Large 36-inch acrylic ball with water bowls on each side.
• Bench seat nearly the entire way around the pool, providing ample space to relax in the pool.
• Three stainless steel barstools in the pool and there is a large opening into the casita.
• The wall between the casita and the pool is acrylic so you can see people swimming.

 Promise Path Landscaping Inc
rectangle pool with spa. pavers on pool decking. Drought tolerant plant material.
Inspiration for a mid-sized mediterranean backyard stone and rectangular aboveground hot tub remodel in San Diego
Inspiration for a mid-sized mediterranean backyard stone and rectangular aboveground hot tub remodel in San Diego
 Promise Path Landscaping Inc
rectangle pool with spa. pavers on pool decking. Drought tolerant plant material.
Mid-sized tuscan backyard stone and rectangular aboveground hot tub photo in San Diego
Mid-sized tuscan backyard stone and rectangular aboveground hot tub photo in San Diego
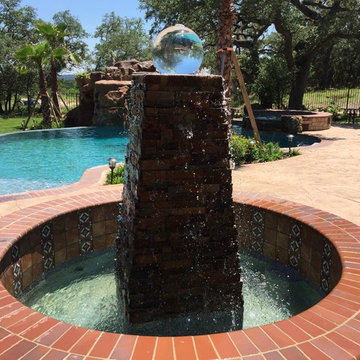
 Fossil Creek Pools
Large tuscan courtyard stamped concrete and custom-shaped natural pool fountain photo in Austin

 Goehring & Morgan Construction
Patio fountain - mid-sized transitional backyard tile patio fountain idea in Orlando with a roof extension
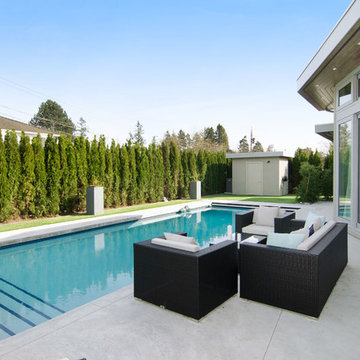
 Twin Peaks Construction, Inc.
Hot tub - large contemporary backyard concrete paver and rectangular lap hot tub idea in Vancouver


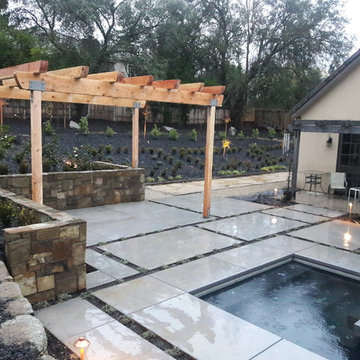
 Serenity Designs
Inspiration for a mid-sized modern backyard concrete patio remodel in Sacramento with a pergola
 Red Roots Landscape, Inc.

This is an example of a traditional partial sun backyard gravel landscaping in San Francisco.

 Eyoh Design
Guadalajara, San Clemente Coastal Modern Remodel
This major remodel and addition set out to take full advantage of the incredible view and create a clear connection to both the front and rear yards. The clients really wanted a pool and a home that they could enjoy with their kids and take full advantage of the beautiful climate that Southern California has to offer. The existing front yard was completely given to the street, so privatizing the front yard with new landscaping and a low wall created an opportunity to connect the home to a private front yard. Upon entering the home a large staircase blocked the view through to the ocean so removing that space blocker opened up the view and created a large great room.
Indoor outdoor living was achieved through the usage of large sliding doors which allow that seamless connection to the patio space that overlooks a new pool and view to the ocean. A large garden is rare so a new pool and bocce ball court were integrated to encourage the outdoor active lifestyle that the clients love.
The clients love to travel and wanted display shelving and wall space to display the art they had collected all around the world. A natural material palette gives a warmth and texture to the modern design that creates a feeling that the home is lived in. Though a subtle change from the street, upon entering the front door the home opens up through the layers of space to a new lease on life with this remodel.
 Grande Interiors
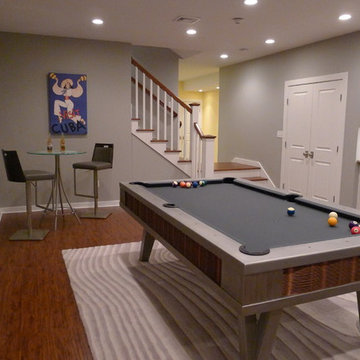
The new billiard area is spacious for a gathering of friends and family. Built in cabinetry is plentiful for storage and the new staircase adds a beautiful entry into the newly designed space featuring the one of a kind stainless and copper pool table.

 Stephanie D Poole

The vertical garden provides a small scale herb and vegetable garden with edible flowers. It's located close to the kitchen for ease of use and care.
 DDLA Design Landscape Architecture

This new residence was completed in 2019 features a modern style, luxury pool & spa along with an inviting outdoor living area. The front walk is enhanced by specimen globe boxwoods and lush landscaping along with a front porch seating area. The rear patio is covered by a louvered shade structure over an inviting outdoor living, kitchen and dining area. The pool and spa feature a modern look and fountain feature wall. The rear lawn is open to provide a play area for the kids and pets along with a generous driveway that allows for pickle ball and basketball.

24