
Search results for "Ball pool" in Home Design Ideas
 Selah Pools & Spas
Mansfield Reserve

This fifth build in the series blends proven features with whole new design concepts and new product lines to converge into a complete active lifestyle oasis.
Every corner in virtually every direction delivers a function while it complements the terrain and the landscape natural beauty. This big pool comes with unique styling inside & out, with artistry in every corner. Innovative "Fresco" patio coverings let in natural light, while they keep out the heat and deliver a subtle modern look to an otherwise rustic scene. More durable metal pool cabana arbor structures deliver shade, with a sleek & modern look. Gathering places abound, from the fire pit under the string lights, to the outdoor kitchen with a long pub table serving bar. The outdoor great room connects to a well-lit single-double pickle ball court, for daytime and nighttime fun!
 Selah Pools & Spas
Tavolo Park

Once again, we're proud of the progress as our team rises to the opportunity presented by our client. This fourth in the series blends proven features with whole new design concepts and new product lines to converge into a complete active lifestyle oasis.
Every corner in virtually every direction delivers a function while it complements the terrain. This big pool comes with unique styling inside & out, with artistry right down to the slope of the pool floor. Innovative "Fresco" patio coverings let in natural light, while they keep out the heat and deliver a subtle modern look to an otherwise rustic scene. Gathering places abound, from the fire pit under the string lights, to the kitchen pass under the patio. The outdoor great room connects to a well-lit triple pickle ball court, for daytime and nighttime fun.
Find the right local pro for your project
 CRD Design Build

Photo Credit: Jerry and Lois Photography
Example of a large trendy home gym design in Seattle
Example of a large trendy home gym design in Seattle

 Abramson Architects
The basement level holds a bar and game room.
Photo: Roger Davies
Mid-sized trendy enclosed light wood floor and beige floor game room photo in Los Angeles with white walls
Mid-sized trendy enclosed light wood floor and beige floor game room photo in Los Angeles with white walls
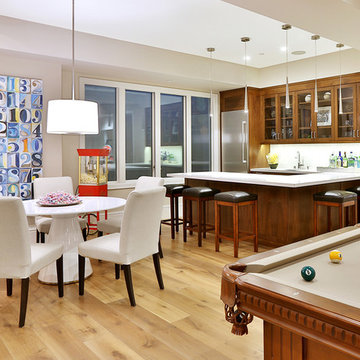


 FBC Remodel
©Finished Basement Company
Family room - large transitional dark wood floor and brown floor family room idea in Denver with blue walls and no fireplace
Family room - large transitional dark wood floor and brown floor family room idea in Denver with blue walls and no fireplace




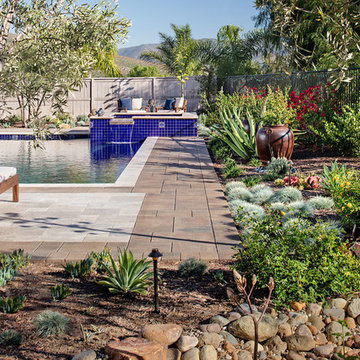
 Promise Path Landscaping Inc
rectangle pool with spa. pavers on pool decking. Drought tolerant plant material.
Hot tub - mid-sized mediterranean backyard stone and rectangular aboveground hot tub idea in San Diego
Hot tub - mid-sized mediterranean backyard stone and rectangular aboveground hot tub idea in San Diego

 Hydroscapes LLC
Scott Sandler
Pool fountain - large contemporary backyard custom-shaped and concrete paver infinity pool fountain idea in Phoenix
Pool fountain - large contemporary backyard custom-shaped and concrete paver infinity pool fountain idea in Phoenix
 Clasen Design Build, LLC.

Inspiration for a timeless carpeted and beige floor family room remodel in Louisville with brown walls
 dSPACE Studio Architecture
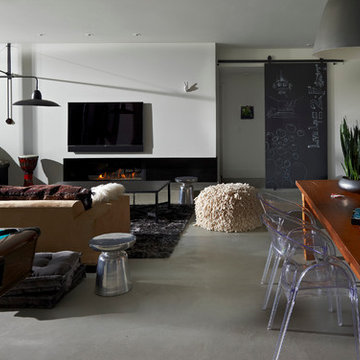
Example of a trendy open concept game room design in Chicago with white walls, a ribbon fireplace and a wall-mounted tv
 Betz Pools Limited

The entire backyard is low maintenance featuring decorative grasses and trees. A large section of artificial turf was installed for a children’s play area. It has a two percent grade for drainage. The pool’s 18” high end wall helps to keep errant balls out of the pool. In winter, the entire lawn area transforms into an outdoor skating rink. It’s a yard with something for every season.

Sponsored
Columbus, OH

Wannemacher Interiors
Customized Award-Winning Interior Design Solutions in Franklin Cnty OH

 Splash Pools & Construction

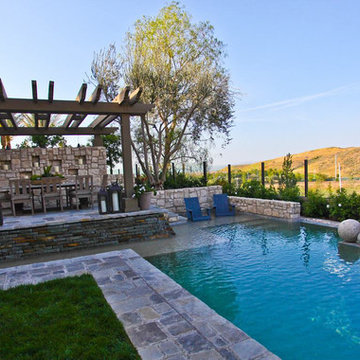
The owner had several requirements when we started the design of this pool, including: negative edge, Tuscan style to match the house, raised outdoor living area adjacent to pool and a large reef step.
The Tuscan style was easy to match, by using the stone similar to the house on the decking, patio and wall; and similar flagstone on the tiered stone spillway. The stone wall on the raised patio also provides great privacy from neighbors.
The negative edge and outdoor living area adjacent to the pool required more creativity and coordination to work. This lot was completely flat, making it difficult to give a negative edge look and the owner did not want a raised pool. We were able to achieve the negative edge look by lowering the soil level down behind the pool and only having a short drop from the negative edge to the water basin. We added the decorative concrete balls to give an artsy look to the pool.
The outdoor living area is a unique raised deck to take advantage of the view and includes a freestanding-latticed patio. The patio footings were integrated into the pool, while leaving enough space for a water trough and plumbing for the tiered spillway that flows down from the raised patio.
We incorporated the large reef step around the raised patio with the pool entrance at the far end.
At just under 600 SF, this Tuscan-style pool provides a great view, lounging area and plenty of space for swimming!
This is a Toll Brothers model home pool in the Marbella Collection, Avalon Model in Irvine. California.
 Splash Pools & Construction
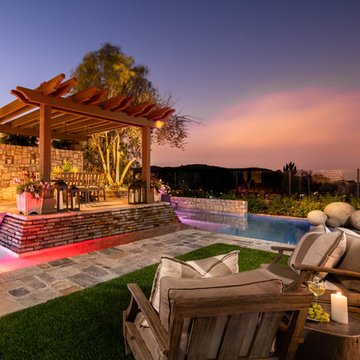
The owner had several requirements when we started the design of this pool, including: negative edge, Tuscan style to match the house, raised outdoor living area adjacent to pool and a large reef step.
The Tuscan style was easy to match, by using the stone similar to the house on the decking, patio and wall; and similar flagstone on the tiered stone spillway. The stone wall on the raised patio also provides great privacy from neighbors.
The negative edge and outdoor living area adjacent to the pool required more creativity and coordination to work. This lot was completely flat, making it difficult to give a negative edge look and the owner did not want a raised pool. We were able to achieve the negative edge look by lowering the soil level down behind the pool and only having a short drop from the negative edge to the water basin. We added the decorative concrete balls to give an artsy look to the pool.
The outdoor living area is a unique raised deck to take advantage of the view and includes a freestanding-latticed patio. The patio footings were integrated into the pool, while leaving enough space for a water trough and plumbing for the tiered spillway that flows down from the raised patio.
We incorporated the large reef step around the raised patio with the pool entrance at the far end.
At just under 600 SF, this Tuscan-style pool provides a great view, lounging area and plenty of space for swimming!
This is a Toll Brothers model home pool in the Marbella Collection, Avalon Model in Irvine. California.
 Splash Pools & Construction
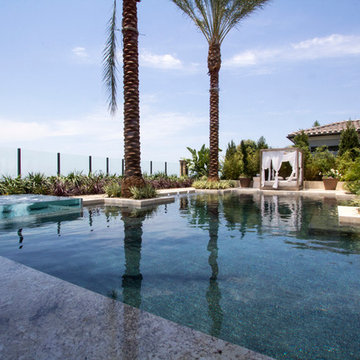
In June 2016 we just finished three new swimming pool designs for Toll Brothers Enclave Model Homes. Today we want to share this fabulous swimming pool design that we call the Classy Resort Style Pool! It really looks like a classy resort, complete with water features, raised zero edge acrylic spa, sunken casita, cabana with drapey curtains and much more! This geometric pool is far from boring and really brings a classy style to this backyard.
Special Features:
• This pool wraps around from the backyard to the side yard with a lovely water feature filled with river rocks and specialty elements.
• Three large fountains about 6 feet tall each with stainless spillways.
• Large 36-inch acrylic ball with water bowls on each side.
• Bench seat nearly the entire way around the pool, providing ample space to relax in the pool.
• Three stainless steel barstools in the pool and there is a large opening into the casita.
• The wall between the casita and the pool is acrylic so you can see people swimming.

Sponsored
Delaware, OH

Buckeye Basements, Inc.
Central Ohio's Basement Finishing ExpertsBest Of Houzz '13-'21
 Pineapple House Interior Design

Limestone brackets support a rough-hewn wood drink shelf in the game room niche, which is recessed to accommodate game stools for pool players. The fixture over the pool table is reclaimed tin.
Scott Moore Photography
 Promise Path Landscaping Inc

rectangle pool with spa. pavers on pool decking. Drought tolerant plant material.
Example of a mid-sized tuscan backyard stone and rectangular hot tub design in San Diego
Example of a mid-sized tuscan backyard stone and rectangular hot tub design in San Diego

23