
Search results for "Ballet" in Home Design Ideas

 Christi Towne Designs
Abbie Parr Photography
Example of a large transitional master carpeted and beige floor bedroom design in Portland with white walls
Example of a large transitional master carpeted and beige floor bedroom design in Portland with white walls
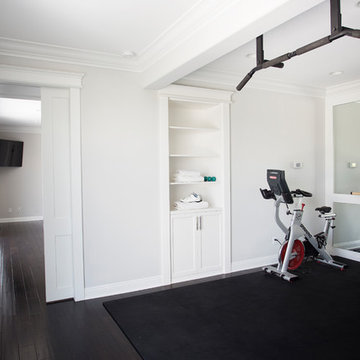


 Little Crown Interiors
Design: Little Crown Interiors, Photo: Full Spectrum Photography
Example of a small transitional girl light wood floor nursery design in Los Angeles with multicolored walls
Example of a small transitional girl light wood floor nursery design in Los Angeles with multicolored walls
Find the right local pro for your project





 Nisha Tailor Interior Design. LLC
13 years old girl demands glamour and bling bling in her room in elegant way. I turned her room from baby pink to sophisticated gray and purples..which will last for her high school years
 Christi Towne Designs
Abbie Parr Photography
Inspiration for a large transitional master carpeted and beige floor bedroom remodel in Portland with white walls
Inspiration for a large transitional master carpeted and beige floor bedroom remodel in Portland with white walls

 Krista + Home
Inspiration for a mid-sized transitional formal and open concept carpeted and gray floor living room remodel in Miami with white walls, a standard fireplace, a plaster fireplace and no tv


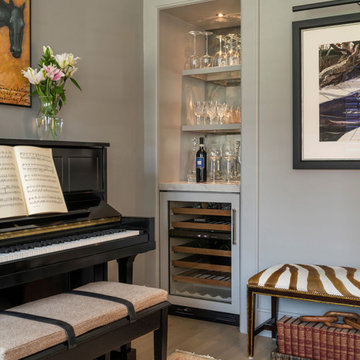
 SV Design
The music room is a space designed as a place where the family could practice the piano and French horn but could also accommodate a roll out dance mat and bar for virtual ballet lessons.
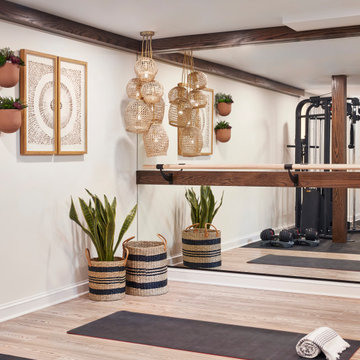
 Curated Nest
A custom home gym and yoga room with a boho flair. Remodeled by combining two rooms. Custom mirrors, ballet barre, and red oak stained beams.
Inspiration for a mid-sized vinyl floor and beige floor multiuse home gym remodel in New York with white walls
Inspiration for a mid-sized vinyl floor and beige floor multiuse home gym remodel in New York with white walls

 User
UserArthur Rutenberg Homes
Example of a huge transitional open concept dark wood floor family room design in Tampa with gray walls, a standard fireplace, a wood fireplace surround and a wall-mounted tv
Example of a huge transitional open concept dark wood floor family room design in Tampa with gray walls, a standard fireplace, a wood fireplace surround and a wall-mounted tv


 microhouse
This backyard cottage is a neighborhood gathering space. The ground floor opens up to the alley and yard for impromptu get togethers in addition to serving a ballet studio. The 2nd floor features a 1 bedroom apartment.

 Cachet Wine Cellars
This is Janina Pazdan herself, creating a painting of ballet shoes.
To learn more about Janina Pazdan and her work, click here: http://www.winecellarsbycoastal.com/custom-wine-cellar-design-wine-cellar-art-painting-for-home-wine-cellars-by-janina-pazdan.aspx


 The Organized Couple - Professional Organizers
This drawer is for ballet outfits and accessories. They are very soft, so dividers were placed strategically to ensure the small rows would remain standing and not get mixed together.
They are folded in such a way that keeps them from wrinkling and also helps you see all available items. They are categorized by color and material.
32