
Search results for "Ballet" in Home Design Ideas
 Davishire

Inspiration for a large victorian freestanding desk dark wood floor study room remodel in Nashville with brown walls

 Distinctive Design + Build + Remodel

Full overlay cabinet doors have a simple flat panel on the vanity. The mirror frames were fabricated to match the cabinets to create a cohesive space. The 12 X 24 floor tile is a pleasing mix of grey and beige and the walls are painted Benjamin Moore OC-9 "Ballet White." Plumbing and cabinet hardware are a traditional element in this transitional space.
Find the right local pro for your project
 John Lum Architecture, Inc. AIA
Paul Dyer

Enclosed dining room - large victorian dark wood floor and brown floor enclosed dining room idea in San Francisco with multicolored walls and no fireplace
Enclosed dining room - large victorian dark wood floor and brown floor enclosed dining room idea in San Francisco with multicolored walls and no fireplace
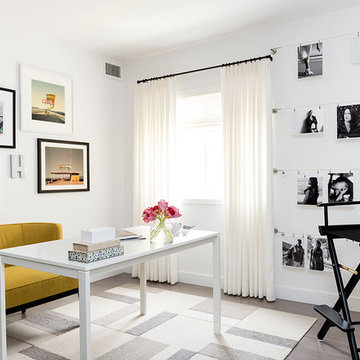
 FOUR POINT DESIGN BUILD INC
DESIGN BUILD REMODEL | Home Office Transformation | FOUR POINT DESIGN BUILD INC.
This space was once a child's bedroom and now doubles as a professional home photography post production office and a dressing room for graceful ballerinas!
This completely transformed 3,500+ sf family dream home sits atop the gorgeous hills of Calabasas, CA and celebrates the strategic and eclectic merging of contemporary and mid-century modern styles with the earthy touches of a world traveler!
AS SEEN IN Better Homes and Gardens | BEFORE & AFTER | 10 page feature and COVER | Spring 2016
To see more of this fantastic transformation, watch for the launch of our NEW website and blog THE FOUR POINT REPORT, where we celebrate this and other incredible design build journey! Launching September 2016.
Photography by Riley Jamison
#ballet #photography #remodel #LAinteriordesigner #builder #dreamproject #oneinamillion
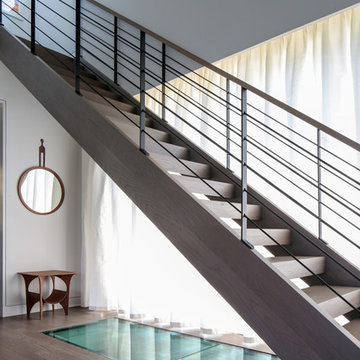
 Betty Wasserman Art & Interiors: The Hamptons
Modern luxury meets warm farmhouse in this Southampton home! Scandinavian inspired furnishings and light fixtures create a clean and tailored look, while the natural materials found in accent walls, casegoods, the staircase, and home decor hone in on a homey feel. An open-concept interior that proves less can be more is how we’d explain this interior. By accentuating the “negative space,” we’ve allowed the carefully chosen furnishings and artwork to steal the show, while the crisp whites and abundance of natural light create a rejuvenated and refreshed interior.
This sprawling 5,000 square foot home includes a salon, ballet room, two media rooms, a conference room, multifunctional study, and, lastly, a guest house (which is a mini version of the main house).


 The Atelier Home + Design
Uneek Luxury
Inspiration for a large transitional ceramic tile foyer remodel in Orlando with white walls
Inspiration for a large transitional ceramic tile foyer remodel in Orlando with white walls
 Sisler Johnston Interior Design, Inc.
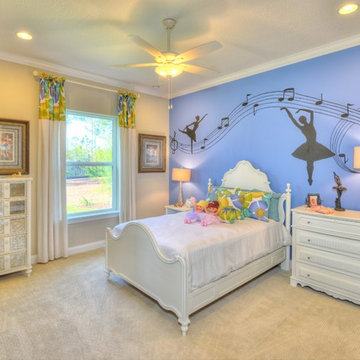
Girl's Bedroom designed for a music and dance enthusiast, includes a mirrored ballet barre.
Photography: Tony Giese Inc.
Photo questions
Ask a question
Have a question about this photo? Click here to ask the community.
This Photo was added to 1 ideabook. More 2
designed for a music and dance enthusiast, includes a mirrored ballet barre.
Photography: Tony Giese Inc.
View website 2
Photo questions
Ask a question
Have a question about this photo? Click here to ask the community.
This Photo was added to 1 ideabook. More 2
Ballerina Theme, with an wall mural painted by Murals and More
Photo by Toni Giese Inc.
 Wendy Glaister Interiors

Mid-sized elegant carpeted multiuse home gym photo in Sacramento with beige walls
 Morcom Building Inc.
Jeanne Morcom

Home weight room - mid-sized traditional carpeted home weight room idea in Detroit with gray walls
Home weight room - mid-sized traditional carpeted home weight room idea in Detroit with gray walls
 STEFANI STEIN
Tessa Neustadt

Utility room - mid-sized transitional dark wood floor utility room idea in Los Angeles with shaker cabinets, gray cabinets, wood countertops, white walls and a stacked washer/dryer
Utility room - mid-sized transitional dark wood floor utility room idea in Los Angeles with shaker cabinets, gray cabinets, wood countertops, white walls and a stacked washer/dryer
 Betty Wasserman Art & Interiors: The Hamptons
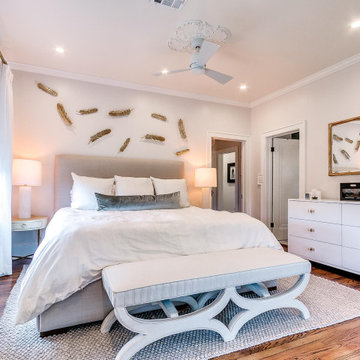
Modern luxury meets warm farmhouse in this Southampton home! Scandinavian inspired furnishings and light fixtures create a clean and tailored look, while the natural materials found in accent walls, casegoods, the staircase, and home decor hone in on a homey feel. An open-concept interior that proves less can be more is how we’d explain this interior. By accentuating the “negative space,” we’ve allowed the carefully chosen furnishings and artwork to steal the show, while the crisp whites and abundance of natural light create a rejuvenated and refreshed interior.
This sprawling 5,000 square foot home includes a salon, ballet room, two media rooms, a conference room, multifunctional study, and, lastly, a guest house (which is a mini version of the main house).



36