
Search results for "Ballet" in Home Design Ideas

 IDAS Architecture & Design
Contemporary in Miami is a Residential project in South Florida featuring a warm color palette, Modern furniture pieces in woods and texture wall coverings to give a cozy feel to the home.

 Arte Bella Painting
Mid-sized eclectic single-wall light wood floor enclosed kitchen photo with flat-panel cabinets, white cabinets, solid surface countertops, stainless steel appliances and an island


Find the right local pro for your project


 Meyer Design

The entryway of a farmhouse-style home with large barn doors and brass finishes creates a striking first impression that beautifully balances rustic charm with elegance. The combination of these elements fosters an inviting and stylish atmosphere that sets the tone for the rest of the home.

 Swallowtail Architecture
swallowtailarchitecture.com
Jim Somerset
Inspiration for a timeless medium tone wood floor living room remodel in Charleston with gray walls, a standard fireplace, a wood fireplace surround and a wall-mounted tv
Inspiration for a timeless medium tone wood floor living room remodel in Charleston with gray walls, a standard fireplace, a wood fireplace surround and a wall-mounted tv


 Morris Builders, Inc
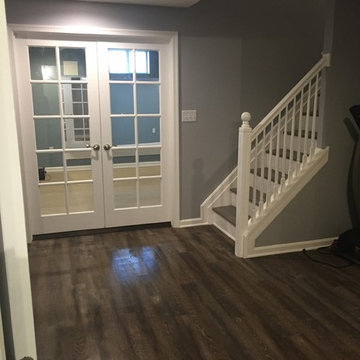
Full basement remodel. Remove (2) load bearing walls to open up entire space. Create new wall to enclose laundry room. Create dry bar near entry. New floating hearth at fireplace and entertainment cabinet with mesh inserts. Create storage bench with soft close lids for toys an bins. Create mirror corner with ballet barre. Create reading nook with book storage above and finished storage underneath and peek-throughs. Finish off and create hallway to back bedroom through utility room.
 IDAS Architecture & Design
Contemporary in Miami is a Residential project in South Florida featuring a warm color palette, Modern furniture pieces in woods and texture wall coverings to give a cozy feel to the home.

 CRD Design Build
Photo Credit: Jerry and Lois Photography

Example of a mid-sized trendy medium tone wood floor multiuse home gym design in Seattle with white walls
Example of a mid-sized trendy medium tone wood floor multiuse home gym design in Seattle with white walls


 Acorn Cottage Style
The ballooned Roman shades were custom made to soften the plantation shutters, the iron demilune with glass top echoes the look of the scrolled antique iron bed. The watercolors in gilt frames are antique English watercolors of fairies dressed in flowers and leaves; the bronze dancer statue is a museum reproduction of a Degas .


 Betty Wasserman Art & Interiors: The Hamptons
Modern luxury meets warm farmhouse in this Southampton home! Scandinavian inspired furnishings and light fixtures create a clean and tailored look, while the natural materials found in accent walls, casegoods, the staircase, and home decor hone in on a homey feel. An open-concept interior that proves less can be more is how we’d explain this interior. By accentuating the “negative space,” we’ve allowed the carefully chosen furnishings and artwork to steal the show, while the crisp whites and abundance of natural light create a rejuvenated and refreshed interior.
This sprawling 5,000 square foot home includes a salon, ballet room, two media rooms, a conference room, multifunctional study, and, lastly, a guest house (which is a mini version of the main house).

 Laura Manchee Designs
Open concept floor plan creating a great room with the kitchen, breakfast, office, and family room. Photo Credit: Miro Dvorscak
Family room - large transitional open concept medium tone wood floor family room idea in Houston with gray walls, a standard fireplace, a stone fireplace and a wall-mounted tv
Family room - large transitional open concept medium tone wood floor family room idea in Houston with gray walls, a standard fireplace, a stone fireplace and a wall-mounted tv

 Betty Wasserman Art & Interiors
Modern luxury meets warm farmhouse in this Southampton home! Scandinavian inspired furnishings and light fixtures create a clean and tailored look, while the natural materials found in accent walls, casegoods, the staircase, and home decor hone in on a homey feel. An open-concept interior that proves less can be more is how we’d explain this interior. By accentuating the “negative space,” we’ve allowed the carefully chosen furnishings and artwork to steal the show, while the crisp whites and abundance of natural light create a rejuvenated and refreshed interior.
This sprawling 5,000 square foot home includes a salon, ballet room, two media rooms, a conference room, multifunctional study, and, lastly, a guest house (which is a mini version of the main house).

 Sippican Partners Construction, LLC
Guest bedroom.
Example of an arts and crafts bedroom design in Boston
Example of an arts and crafts bedroom design in Boston


41