
Search results for "Ballet" in Home Design Ideas


 Wendy Glaister Interiors
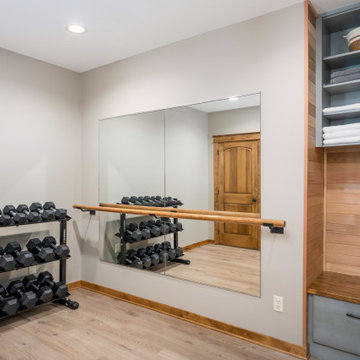
Mid-sized elegant carpeted multiuse home gym photo in Sacramento with beige walls
Find the right local pro for your project

 Paschall Design and Clutch Modern
Previewfirst.com
Inspiration for a small coastal girl nursery remodel in San Diego with white walls
Inspiration for a small coastal girl nursery remodel in San Diego with white walls

 Design Me By Mahlah
This super glam bedroom was designed for a pre-teen client. She requested a sophisticated, glamorous, and fabulous bedroom. A combination of rose gold, silver, and white make up the color palette. Mirrored furniture and rose gold mercury glass lamps add bling. The bedding is velvet, satin, and ruffles. A petite chandelier gives us a sparkle. My client is a ballerina and so a ballet barre was a must. The adorable brackets for the barre are a fun detail. The vanity stool was upholstered to match the custom throw pillow. This bedroom is oh so glam!!!
Love the detail of the custom white velvet pillow.
Devi Pride Photography
Sewing Things Up


 studioWTA
George Long
Example of a mid-sized trendy beige two-story mixed siding gable roof design in New Orleans
Example of a mid-sized trendy beige two-story mixed siding gable roof design in New Orleans

 Kim Grant Design Inc
Kim Grant, Architect; Gail Owens, Photographer
Example of an arts and crafts backyard brick patio design in San Diego
Example of an arts and crafts backyard brick patio design in San Diego

 Betty Wasserman Art & Interiors
Modern luxury meets warm farmhouse in this Southampton home! Scandinavian inspired furnishings and light fixtures create a clean and tailored look, while the natural materials found in accent walls, casegoods, the staircase, and home decor hone in on a homey feel. An open-concept interior that proves less can be more is how we’d explain this interior. By accentuating the “negative space,” we’ve allowed the carefully chosen furnishings and artwork to steal the show, while the crisp whites and abundance of natural light create a rejuvenated and refreshed interior.
This sprawling 5,000 square foot home includes a salon, ballet room, two media rooms, a conference room, multifunctional study, and, lastly, a guest house (which is a mini version of the main house).

 Arte Bella Painting
Inspiration for a mid-sized coastal formal and enclosed dark wood floor living room remodel with white walls, a standard fireplace and a stone fireplace

 Sanctuary Staging and Styling, LLC
Photo by Jpg Media
Example of a bedroom and mid-sized transitional girl carpeted and beige floor kids' bedroom design in Columbus with beige walls
Example of a bedroom and mid-sized transitional girl carpeted and beige floor kids' bedroom design in Columbus with beige walls


 Sanctuary Staging and Styling, LLC
Photo by Jpg Media
Example of a bedroom and mid-sized transitional girl carpeted and beige floor kids' bedroom design in Columbus with beige walls
Example of a bedroom and mid-sized transitional girl carpeted and beige floor kids' bedroom design in Columbus with beige walls
 Sanctuary Staging and Styling, LLC
Photo by Jpg Media
Inspiration for a bedroom and mid-sized transitional girl carpeted and beige floor kids' bedroom remodel in Columbus with beige walls
Inspiration for a bedroom and mid-sized transitional girl carpeted and beige floor kids' bedroom remodel in Columbus with beige walls

 Betty Wasserman Art & Interiors: The Hamptons
Modern luxury meets warm farmhouse in this Southampton home! Scandinavian inspired furnishings and light fixtures create a clean and tailored look, while the natural materials found in accent walls, casegoods, the staircase, and home decor hone in on a homey feel. An open-concept interior that proves less can be more is how we’d explain this interior. By accentuating the “negative space,” we’ve allowed the carefully chosen furnishings and artwork to steal the show, while the crisp whites and abundance of natural light create a rejuvenated and refreshed interior.
This sprawling 5,000 square foot home includes a salon, ballet room, two media rooms, a conference room, multifunctional study, and, lastly, a guest house (which is a mini version of the main house).
 studioWTA
George Long
Example of a mid-sized trendy formal and open concept porcelain tile living room design in New Orleans with gray walls, no fireplace and a media wall
Example of a mid-sized trendy formal and open concept porcelain tile living room design in New Orleans with gray walls, no fireplace and a media wall

 Clearcut & Co
Attic space converted to kids bedroom and bath
Dan Xiao photography
Example of a mid-sized arts and crafts kids' gray tile and porcelain tile light wood floor bedroom design in Raleigh with an undermount sink, beaded inset cabinets, white cabinets, marble countertops, a two-piece toilet and gray walls
Example of a mid-sized arts and crafts kids' gray tile and porcelain tile light wood floor bedroom design in Raleigh with an undermount sink, beaded inset cabinets, white cabinets, marble countertops, a two-piece toilet and gray walls
40