
Search results for "Ballet" in Home Design Ideas

 Wendy Glaister Interiors
Mid-sized elegant carpeted multiuse home gym photo in Sacramento with beige walls

 Sanctuary Staging and Styling, LLC
Photo by JPG Media
Bedroom country girl carpeted and beige floor kids' bedroom photo in Columbus with gray walls
Bedroom country girl carpeted and beige floor kids' bedroom photo in Columbus with gray walls

Find the right local pro for your project

 studioWTA
George Long
Inspiration for a mid-sized contemporary master multicolored tile and glass sheet ceramic tile drop-in bathtub remodel in New Orleans with flat-panel cabinets, gray cabinets, a two-piece toilet, gray walls, an undermount sink and quartz countertops
Inspiration for a mid-sized contemporary master multicolored tile and glass sheet ceramic tile drop-in bathtub remodel in New Orleans with flat-panel cabinets, gray cabinets, a two-piece toilet, gray walls, an undermount sink and quartz countertops


 studioWTA
George Long
Inspiration for a mid-sized contemporary wooden floating open staircase remodel in New Orleans
Inspiration for a mid-sized contemporary wooden floating open staircase remodel in New Orleans

 Betty Wasserman Art & Interiors: The Hamptons
Modern luxury meets warm farmhouse in this Southampton home! Scandinavian inspired furnishings and light fixtures create a clean and tailored look, while the natural materials found in accent walls, casegoods, the staircase, and home decor hone in on a homey feel. An open-concept interior that proves less can be more is how we’d explain this interior. By accentuating the “negative space,” we’ve allowed the carefully chosen furnishings and artwork to steal the show, while the crisp whites and abundance of natural light create a rejuvenated and refreshed interior.
This sprawling 5,000 square foot home includes a salon, ballet room, two media rooms, a conference room, multifunctional study, and, lastly, a guest house (which is a mini version of the main house).

 Sanctuary Staging and Styling, LLC
Photo by JPG Media
Bedroom cottage girl carpeted and beige floor kids' bedroom photo in Columbus with gray walls
Bedroom cottage girl carpeted and beige floor kids' bedroom photo in Columbus with gray walls

 Betty Wasserman Art & Interiors
Modern luxury meets warm farmhouse in this Southampton home! Scandinavian inspired furnishings and light fixtures create a clean and tailored look, while the natural materials found in accent walls, casegoods, the staircase, and home decor hone in on a homey feel. An open-concept interior that proves less can be more is how we’d explain this interior. By accentuating the “negative space,” we’ve allowed the carefully chosen furnishings and artwork to steal the show, while the crisp whites and abundance of natural light create a rejuvenated and refreshed interior.
This sprawling 5,000 square foot home includes a salon, ballet room, two media rooms, a conference room, multifunctional study, and, lastly, a guest house (which is a mini version of the main house).


 Meyer Design
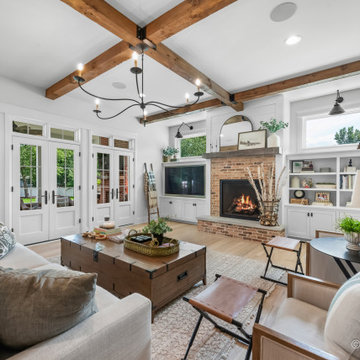
The family room exudes a cozy charm, blending modern and farmhouse styles seamlessly. Featuring built-in bookshelves that invite literary exploration, a brick fireplace serves as a warm focal point. A comfortable couch and two loveseats provide ample seating, arranged around a stylish center table. The wood beams lend an earthy touch, while a large chandelier illuminates the space with elegance. Doors leading to the backyard enhance the flow of indoor and outdoor living, making it a perfect gathering spot for family and friends.


42