
Search results for "Balusters" in Home Design Ideas
 StairSupplies
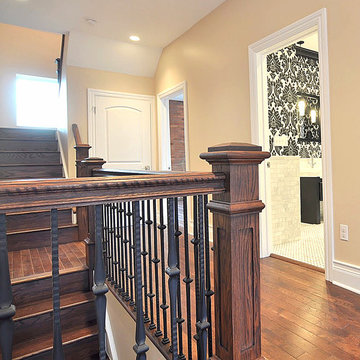
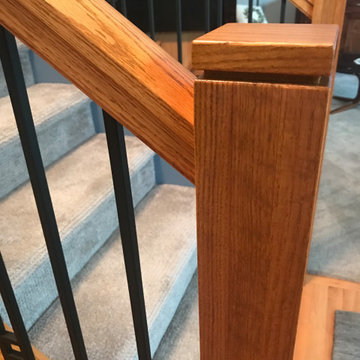
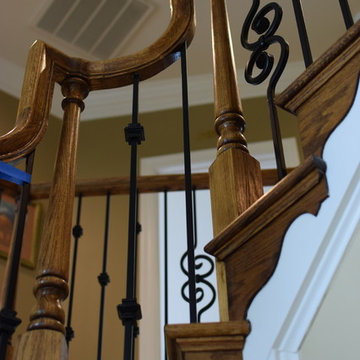
Hand-made recessed panel box newels and handrail crafted from Red Oak complimented by iron balusters from our Gothic Series.
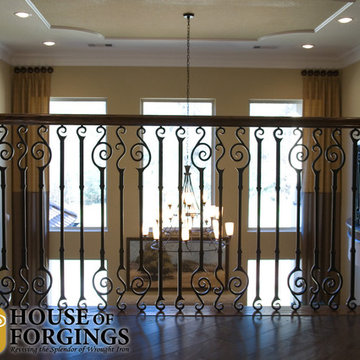
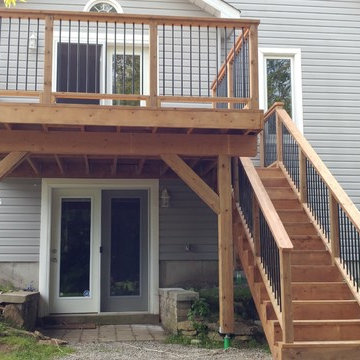
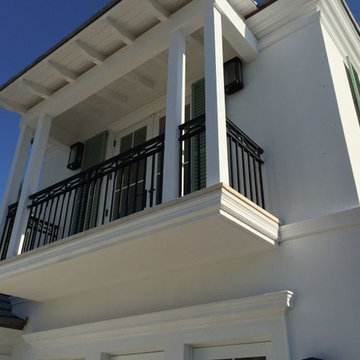
Balcony - traditional balcony idea
Balcony - traditional balcony idea

 Visbeen Architects
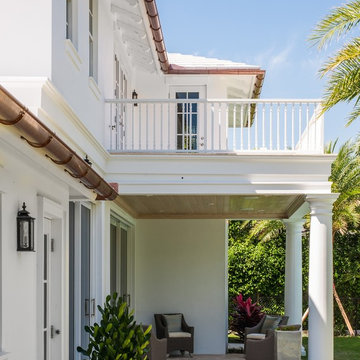
The Laurel was a project that required a rigorous lesson in southern architectural vernacular. The site being located in the hot climate of the Carolina shoreline, the client was eager to capture cross breezes and utilize outdoor entertainment spaces. The home was designed with three covered porches, one partially covered courtyard, and one screened porch, all accessed by way of French doors and extra tall double-hung windows. The open main level floor plan centers on common livings spaces, while still leaving room for a luxurious master suite. The upstairs loft includes two individual bed and bath suites, providing ample room for guests. Native materials were used in construction, including a metal roof and local timber.
 IronWood Connection
Endecor Balustrade System-TM-US Patent D672,064 S
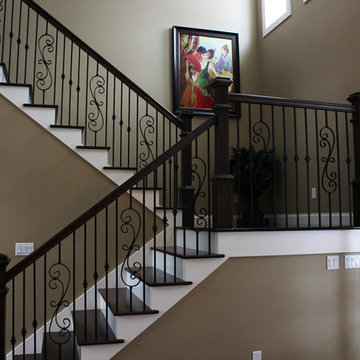
Staircase - transitional staircase idea in Houston
Staircase - transitional staircase idea in Houston
Find the right local pro for your project
 StairSupplies
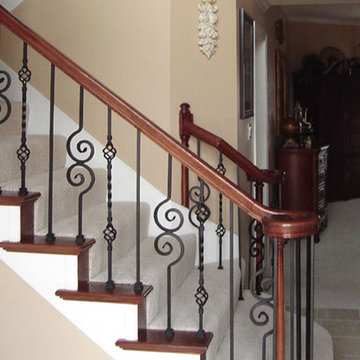
You can find our full line of scroll series wrought iron balusters here! http://www.stairsupplies.com/product-category/wrought-iron-balusters/scroll-series-iron-balusters/

 Alison Kandler Interior Design
Main stairs
Staircase - shabby-chic style painted staircase idea in Los Angeles with painted risers
Staircase - shabby-chic style painted staircase idea in Los Angeles with painted risers
 Feil Inc. Wood Flooring & Stairs
Preston Stutzman
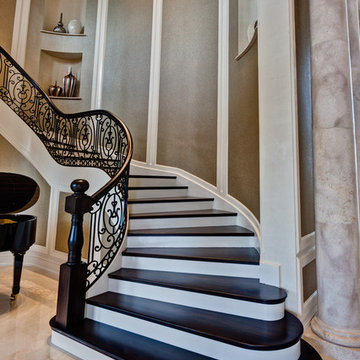
Example of a huge classic wooden curved staircase design in Miami with painted risers
Example of a huge classic wooden curved staircase design in Miami with painted risers
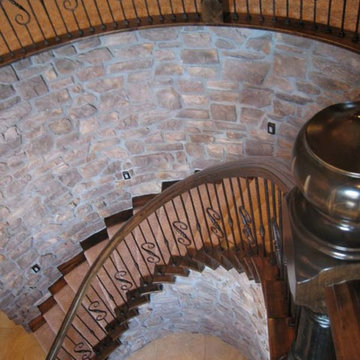
 Titan Stairs, Utah!
Titan Architectural Products, LLC dba Titan Stairs of Utah
Staircase - large traditional carpeted curved staircase idea in Salt Lake City with carpeted risers
Staircase - large traditional carpeted curved staircase idea in Salt Lake City with carpeted risers

Sponsored
Sunbury, OH

J.Holderby - Renovations
Franklin County's Leading General Contractors - 2X Best of Houzz!
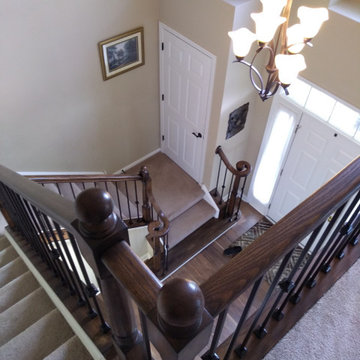

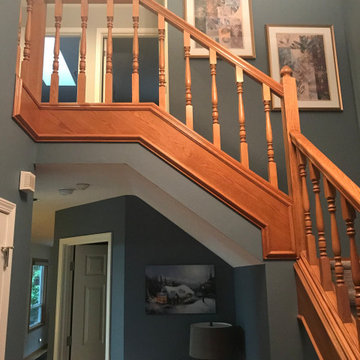
 Portland Stair Company
Before picture. We replaced the railing with new materials. Cut off the tops of the newels to add a new shadow caps. Removed the bottom shoe railing and added metal balusters. Painter recoated the railing system.

 O’Hara Interiors
Martha O'Hara Interiors, Interior Design | Charles Cudd De Novo, Architect + Builder | Troy Thies, Photography | Shannon Gale, Photo Styling
Transitional staircase photo in Minneapolis with gray walls
Transitional staircase photo in Minneapolis with gray walls
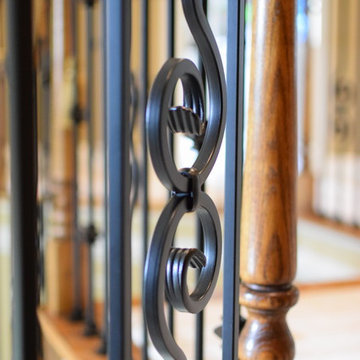


 Portland Stair Company
We cut off the newel cap and added this shadow cap
Example of a mid-sized classic carpeted l-shaped mixed material railing staircase design in Portland with carpeted risers
Example of a mid-sized classic carpeted l-shaped mixed material railing staircase design in Portland with carpeted risers
Sponsored
Sunbury, OH
J.Holderby - Renovations
Franklin County's Leading General Contractors - 2X Best of Houzz!



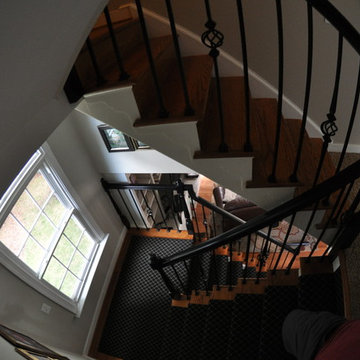
 Heath Stairworks
Staircase - mid-sized traditional carpeted curved staircase idea in San Francisco with carpeted risers


30