
Search results for "Bamboo flooring" in Home Design Ideas

 Nelson Builders
The entry foyer is accented with several glass doors and a modern LED bar fixture.
Example of a small minimalist bamboo floor and brown floor foyer design in Chicago with gray walls and a glass front door
Example of a small minimalist bamboo floor and brown floor foyer design in Chicago with gray walls and a glass front door

 Urbana Design Studio
Modern stainless steel railing and bamboo stairway
Staircase - mid-sized modern wooden l-shaped bamboo floor staircase idea with white walls and wooden risers
Staircase - mid-sized modern wooden l-shaped bamboo floor staircase idea with white walls and wooden risers


Find the right local pro for your project
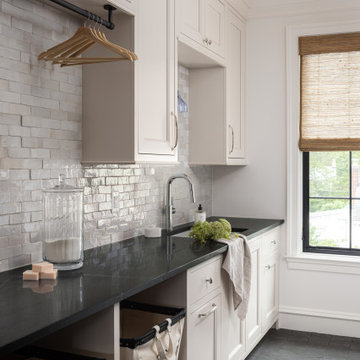
 Loial Home
Inspiration for a timeless gray floor laundry room remodel in DC Metro with an undermount sink, recessed-panel cabinets, white cabinets, gray backsplash, white walls and black countertops

 Syros Construction
Showing the open style modern kitchen with a dine in island & bamboo light flooring flowing throughout the apt into the kitchen. Also the stainless steel appliances as well as shaker style kitchen cabinet doors.

 Hall Design Build
This family room was renovated from where the garage used to be.
Example of a large eclectic open concept bamboo floor dining room design in Atlanta with gray walls, a standard fireplace, a brick fireplace and no tv
Example of a large eclectic open concept bamboo floor dining room design in Atlanta with gray walls, a standard fireplace, a brick fireplace and no tv
 Hall Design Build
This family room was renovated from where the garage used to be.
Example of a large eclectic open concept bamboo floor dining room design in Atlanta with gray walls, a standard fireplace, a brick fireplace and no tv
Example of a large eclectic open concept bamboo floor dining room design in Atlanta with gray walls, a standard fireplace, a brick fireplace and no tv



 K Weiss Construction
Example of a mid-sized trendy u-shaped bamboo floor kitchen design in St Louis with an undermount sink, shaker cabinets, light wood cabinets, granite countertops, blue backsplash, glass sheet backsplash, stainless steel appliances and a peninsula

 Bauer Clifton Interiors
Photographer: Inua Blevins - Juneau, AK
Open concept kitchen - small cottage galley bamboo floor open concept kitchen idea with a farmhouse sink, recessed-panel cabinets, green cabinets, quartz countertops, white backsplash, ceramic backsplash, stainless steel appliances and an island
Open concept kitchen - small cottage galley bamboo floor open concept kitchen idea with a farmhouse sink, recessed-panel cabinets, green cabinets, quartz countertops, white backsplash, ceramic backsplash, stainless steel appliances and an island
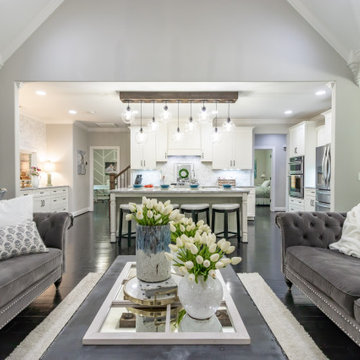
 Panachè D&I Group LLC
Inspiration for a large transitional open concept bamboo floor, brown floor and vaulted ceiling living room remodel in Houston with a bar, gray walls, a standard fireplace, a stone fireplace and a wall-mounted tv
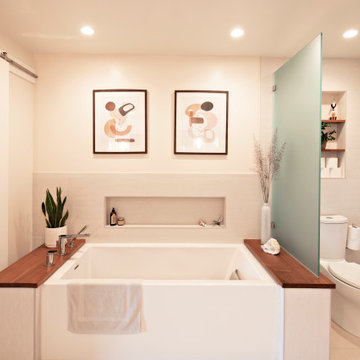
 La Costa Cabinets & Design
A cramped and partitioned primary bathroom gets a facelift with an open concept based on neutral tones and natural textures. A warm bamboo floating vanity anchors the room, with large format porcelain tile covering the entire floor. A walk in shower glass panel mirrors a etched glass privacy panel for the commode. The tub is flanked my partial walls that act as a tub filler mount and bench. Niches in each space add function and style, blending seamlessly in with the tile. A large trough sink sits below an inset custom framed mirror.
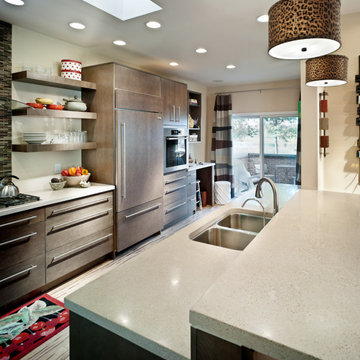
 Andrea Jakubczak Interior Design
Transitional bamboo floor and multicolored floor kitchen photo with a double-bowl sink, flat-panel cabinets, brown cabinets, concrete countertops, glass tile backsplash, stainless steel appliances, a peninsula and beige countertops

 Claudia Clark
Cherry cabinets with toffee stain, black appliances, recycled glass backsplash,
bamboo flooring
Enclosed kitchen - mid-sized craftsman u-shaped bamboo floor enclosed kitchen idea in San Francisco with a double-bowl sink, shaker cabinets, medium tone wood cabinets, quartz countertops, multicolored backsplash, glass tile backsplash, black appliances and no island
Enclosed kitchen - mid-sized craftsman u-shaped bamboo floor enclosed kitchen idea in San Francisco with a double-bowl sink, shaker cabinets, medium tone wood cabinets, quartz countertops, multicolored backsplash, glass tile backsplash, black appliances and no island



 Blue Leaf Design Build - Dahlia Interiors
Mid-sized transitional open concept bamboo floor and brown floor living room photo in Denver with gray walls, a standard fireplace and a brick fireplace

 Jeffery M Wolf General Contractor, Inc.
this is a view of the living room looking toward the kitchen. In the background is a spiral stair with custom bronze railing. The drapes open to a NANA Wall door system with acess to the balcony facing the water.

 MARK IV Builders, Inc
We cut skylights into the sitting area portion of the master bedroom suite to provide more natural light. The railing around the staircase is removable so that furniture can be moved in and out of the attic. The flooring is fossilized bamboo.

 Sterling Homes Development Corp.
Bamboo floors are laid throughout, unifying the space and giving a rich look. The floors are complemented by period white cabinetry.
Eat-in kitchen - large transitional u-shaped bamboo floor eat-in kitchen idea in Boston with a farmhouse sink, white cabinets, gray backsplash, stainless steel appliances and a peninsula
Eat-in kitchen - large transitional u-shaped bamboo floor eat-in kitchen idea in Boston with a farmhouse sink, white cabinets, gray backsplash, stainless steel appliances and a peninsula


 Ehrmin Remodelers
Photography By K
Example of a mid-sized transitional master bamboo floor and brown floor bathroom design with raised-panel cabinets, white cabinets and gray walls
Example of a mid-sized transitional master bamboo floor and brown floor bathroom design with raised-panel cabinets, white cabinets and gray walls

 Kieran J. Liebl, Royal Oaks Design, Inc. MN
Inspiration for a large timeless u-shaped dark wood floor and brown floor open concept kitchen remodel in Minneapolis with an island, an undermount sink, recessed-panel cabinets, white cabinets, granite countertops, brown backsplash and stainless steel appliances

 Realstone Systems
Staircase - contemporary wooden l-shaped staircase idea in Detroit with wooden risers
129