
Search results for "Bamboo flooring" in Home Design Ideas

 Borden Interiors & Associates
Example of a trendy bamboo floor eat-in kitchen design in Santa Barbara with shaker cabinets, medium tone wood cabinets, quartz countertops, white appliances and an island

 CWBdesign
Inspiration for a transitional bamboo floor and brown floor kitchen remodel with a farmhouse sink, glass-front cabinets, dark wood cabinets, wood countertops and an island

 Hive Modular, LLC
Hive Modular
Example of a minimalist wooden straight bamboo floor staircase design in Calgary with green walls and wooden risers
Example of a minimalist wooden straight bamboo floor staircase design in Calgary with green walls and wooden risers
Find the right local pro for your project
 Edgedale Development LLC
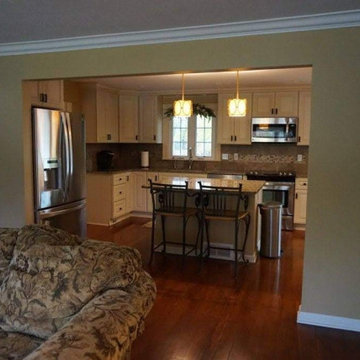
Warm and welcoming kitchen and family room area. Rebuilt fireplace with wood mantel and stacked stone surround and sandstone hearth. Bamboo flooring throughout main living area visually enlarged the space.

 Signature Custom Homes
Here we have a transitional home we created in the Mercer Island area. Our design team worked with the client to achieve a class bright design with natural elements added. The large windows in the living room and tall ceilings give the feeling of more space and light. We hope you enjoy the Master bathroom solid surfaces and the fireplaces.


 VanderHorn Architects
Inspiration for a french country l-shaped limestone floor eat-in kitchen remodel in New York with a double-bowl sink, recessed-panel cabinets, beige cabinets, granite countertops, white backsplash, ceramic backsplash, stainless steel appliances, blue walls and an island

Sponsored
Fredericksburg, OH

High Point Cabinets
Columbus' Experienced Custom Cabinet Builder | 4x Best of Houzz Winner

 Colorado Custom Dwellings, LLC
Open concept dining
Inspiration for a mid-sized modern bamboo floor and brown floor great room remodel in Denver with a standard fireplace, a stone fireplace and gray walls
Inspiration for a mid-sized modern bamboo floor and brown floor great room remodel in Denver with a standard fireplace, a stone fireplace and gray walls

 Cabinetry by Better Bilt
Manufacturer: Ultracraft
Style: Slab Veneer
Species/Finish: Bamboo in Natural
Countertop: Uba Tuba Granite
Sink: (Customer’s Own) Customer Hammered Copper
Plumbing Fixtures: (Customer’s Own) Oil Rubbed Bronze
Hardware: BlumotionTouch Latch Doors/Blumotion Tip-On Drawers
Shower Door: G & S Custom Fab
Tile: Genesee Tile – Mirage 12” x 24” in Forge Weld (Floor); Central Park 4” x 8” in New York (Shower Wall/Tub Surround); Customer procured own Uba Tuba Tile (Tub Deck), River Rock (Shower/Floor/Niche/Accent) and Stacked Stone (Vanity Niche)
Designer: Devon Moore
Contractor: Nick Bielecki (NJB Construction Services)
 Cabinetry by Better Bilt
Manufacturer: Ultracraft
Style: Slab Veneer
Species/Finish: Bamboo in Natural
Countertop: Uba Tuba Granite
Sink: (Customer’s Own) Customer Hammered Copper
Plumbing Fixtures: (Customer’s Own) Oil Rubbed Bronze
Hardware: BlumotionTouch Latch Doors/Blumotion Tip-On Drawers
Shower Door: G & S Custom Fab
Tile: Genesee Tile – Mirage 12” x 24” in Forge Weld (Floor); Central Park 4” x 8” in New York (Shower Wall/Tub Surround); Customer procured own Uba Tuba Tile (Tub Deck), River Rock (Shower/Floor/Niche/Accent) and Stacked Stone (Vanity Niche)
Designer: Devon Moore
Contractor: Nick Bielecki (NJB Construction Services)

 Grand Home Solutions, Inc
shower is a great focal point with an entire wall of the mosaic tile that is used as a border on the adjacent wall
Example of a mid-sized classic master ceramic tile alcove shower design in St Louis with shaker cabinets, dark wood cabinets and an integrated sink
Example of a mid-sized classic master ceramic tile alcove shower design in St Louis with shaker cabinets, dark wood cabinets and an integrated sink
 Tracey Stephens Design, LLC
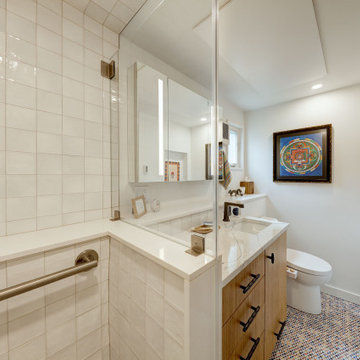
A tiny bathroom was upgraded with improved storage and frameless shower glass.
Small minimalist white tile and ceramic tile porcelain tile, multicolored floor and single-sink bathroom photo in New York with flat-panel cabinets, light wood cabinets, a bidet, white walls, an undermount sink, quartz countertops, a hinged shower door, white countertops and a built-in vanity
Small minimalist white tile and ceramic tile porcelain tile, multicolored floor and single-sink bathroom photo in New York with flat-panel cabinets, light wood cabinets, a bidet, white walls, an undermount sink, quartz countertops, a hinged shower door, white countertops and a built-in vanity

 Keith Bruns Woodworking
David Duncan Livingston
Inspiration for a transitional open concept kitchen remodel in San Francisco with an island
Inspiration for a transitional open concept kitchen remodel in San Francisco with an island

Sponsored
Sunbury, OH

J.Holderby - Renovations
Franklin County's Leading General Contractors - 2X Best of Houzz!

 Fire Elk Enterprises, LLC
Part of a total home remodel in Santa Cruz, California, this contemporary style remodel features bamboo flooring, marble bathroom, with open entry, glass shower enclosure.

 ARDO Contracting, Inc.
All images (C) Alain Jaramillo
Inspiration for a small contemporary galley bamboo floor kitchen remodel in Baltimore with an undermount sink, shaker cabinets, quartz countertops, stone tile backsplash, black appliances and an island
Inspiration for a small contemporary galley bamboo floor kitchen remodel in Baltimore with an undermount sink, shaker cabinets, quartz countertops, stone tile backsplash, black appliances and an island

 Larimer Design :: Architecture and Planning
Extensive remodel of an existing, two-story single-family residence with panoramic views of the Pacific Ocean. With its breathtaking, 180* views of San Diego Bay, Mission Bay, Point Loma and the Pacific Ocean, the living space is located above the sleeping spaces to maximize the impact of views. Floor-to-ceiling storefront windows allow the space to be flooded with natural light. Being at eye-level with the surrounding tree tops gives the sensation of living in a private tree house.

Laundry room - large transitional single-wall vinyl floor and beige floor laundry room idea with a farmhouse sink, flat-panel cabinets, white cabinets, granite countertops, white walls, a side-by-side washer/dryer and gray countertops



 TreeHouse
Executive Cabinets Flat Panel English Oak
Caesarstone Lagos Blue Countertops
EcoFusion Bamboo Flooring
Milgard Thermally Broken Aluminum Windows
Example of a large minimalist l-shaped bamboo floor open concept kitchen design in Dallas with glass sheet backsplash, an undermount sink, flat-panel cabinets, light wood cabinets, quartz countertops, white backsplash, stainless steel appliances and an island
Example of a large minimalist l-shaped bamboo floor open concept kitchen design in Dallas with glass sheet backsplash, an undermount sink, flat-panel cabinets, light wood cabinets, quartz countertops, white backsplash, stainless steel appliances and an island

 Personal Touch Interiors
Photo taken by: Personal Touch Interiors
Mid-sized transitional guest bamboo floor bedroom photo in Ottawa with green walls and no fireplace
Mid-sized transitional guest bamboo floor bedroom photo in Ottawa with green walls and no fireplace
 Signature Custom Homes
This three home project in Seattle was a creative challenge we were excited to tackle. The lot sizes were long and narrow, so we decided to create a compact contemporary space. Our design team chose light solid surface elements and a dark flooring for a warmer mix.
Photographer: Layne Freedle
137