
Search results for "Bamboo flooring" in Home Design Ideas

 Hantel Kitchens & Baths
Enclosed kitchen - mid-sized modern u-shaped bamboo floor enclosed kitchen idea in Nashville with flat-panel cabinets, medium tone wood cabinets, an undermount sink, beige backsplash, subway tile backsplash, paneled appliances and no island

 The Royal Green Appliance Companies
Photographer: Tim Lee - Designer: Jeff Eakley
Example of a trendy l-shaped eat-in kitchen design in New York with flat-panel cabinets, gray cabinets, gray backsplash, stainless steel appliances, an island and quartz countertops
Example of a trendy l-shaped eat-in kitchen design in New York with flat-panel cabinets, gray cabinets, gray backsplash, stainless steel appliances, an island and quartz countertops

 DIMOCK REAL ESTATE & CONSTRUCTION
© PreviewFirst for DRE&C
Bedroom - huge transitional master bamboo floor bedroom idea in San Diego with green walls, a standard fireplace and a tile fireplace
Bedroom - huge transitional master bamboo floor bedroom idea in San Diego with green walls, a standard fireplace and a tile fireplace
Find the right local pro for your project
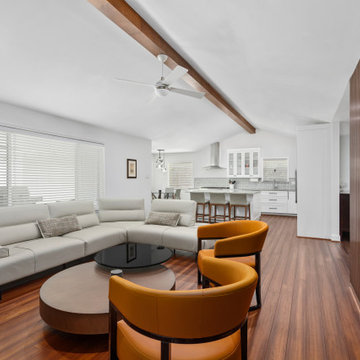
 Steven Allen Designs, LLC
Steven Allen Designs - Design + Build 2022 - Remodel in Spring Branch - Full Living Room Conversion and Kitchen Expansion. Floor Plan Restructure to Include Walk-In Pantry + Ceiling Vault + Study Enclosure + Guest Bath Re-Design + Master Large Walk-In Closet w/Island + Master Bath Expansion. Includes Bamboo Flooring, White Oak Mid-Century Wall Design, Custom Lacquer Cabinets, Florida Wave Quartz, Geometric Backsplash, Marble Tile, Design Fixtures & Appliances.

 Hofmann Architecture
Inspiration for a small contemporary galley bamboo floor kitchen pantry remodel in Santa Barbara with a double-bowl sink, flat-panel cabinets, gray cabinets, wood countertops, blue backsplash, glass tile backsplash and stainless steel appliances

 Signature Custom Homes
In Lower Kennydale we build a transitional home with a bright open feel. The beams on the main level give you the styling of a loft with lots of light. We hope you enjoy the bamboo flooring and custom metal stair system. The second island in the kitchen offers more space for cooking and entertaining. The bedrooms are large and the basement offers extra storage and entertaining space as well.

 Encircle Design and Build
22 pages photography
Example of a mid-sized mid-century modern u-shaped bamboo floor kitchen design in Portland with an undermount sink, flat-panel cabinets, gray cabinets, concrete countertops, white backsplash, cement tile backsplash, stainless steel appliances and white walls
Example of a mid-sized mid-century modern u-shaped bamboo floor kitchen design in Portland with an undermount sink, flat-panel cabinets, gray cabinets, concrete countertops, white backsplash, cement tile backsplash, stainless steel appliances and white walls

Sponsored
Plain City, OH

Kuhns Contracting, Inc.
Central Ohio's Trusted Home Remodeler Specializing in Kitchens & Baths


 Bart Reines Construction
Photo by Robin Hill
Example of a trendy light wood floor living room design in Miami with white walls
Example of a trendy light wood floor living room design in Miami with white walls

 User
Reclaimed wood walls (from an 1800s Amish barn) get an upgrade with natural shell laminate chair rail. The custom locally made cabinetry use FSC wood, non-toxic finishes and knobs from a Tagua nut. The vintage coral console is the perfect hallway console.

 Blue Horse Contemporary Design
After photo - Floating storage shelves
Small transitional bamboo floor and brown floor powder room photo in DC Metro with dark wood cabinets, gray walls, an undermount sink, marble countertops, white countertops and a freestanding vanity
Small transitional bamboo floor and brown floor powder room photo in DC Metro with dark wood cabinets, gray walls, an undermount sink, marble countertops, white countertops and a freestanding vanity

 Green Diva Designs
Living room - mid-sized transitional enclosed bamboo floor living room idea in DC Metro with a music area and green walls





 Ence Homes
This was our 2016 Parade Home and our model home for our Cantera Cliffs Community. This unique home gets better and better as you pass through the private front patio courtyard and into a gorgeous entry. The study conveniently located off the entry can also be used as a fourth bedroom. A large walk-in closet is located inside the master bathroom with convenient access to the laundry room. The great room, dining and kitchen area is perfect for family gathering. This home is beautiful inside and out.
Jeremiah Barber

 MADIA HOMES INC
Transitional l-shaped bamboo floor and brown floor eat-in kitchen photo with an undermount sink, flat-panel cabinets, white cabinets, granite countertops, brown backsplash, subway tile backsplash, stainless steel appliances, an island and brown countertops

 Dyer Studio Inc.
Sporty Spa. Texture and pattern from the tile set the backdrop for the soft grey-washed bamboo and custom cast concrete sink. Calm and soothing tones meet active lines and angles- might just be the perfect way to start the day.
 DIMOCK REAL ESTATE & CONSTRUCTION
© PreviewFirst for DRE&C
Inspiration for a large contemporary bamboo floor great room remodel in San Diego with white walls, a standard fireplace and a tile fireplace
Inspiration for a large contemporary bamboo floor great room remodel in San Diego with white walls, a standard fireplace and a tile fireplace
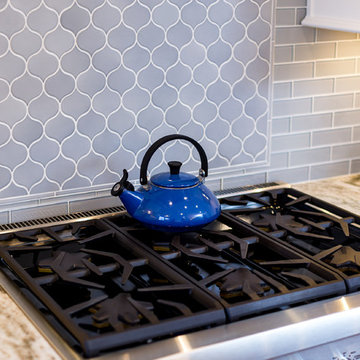
Sponsored
Columbus, OH

Trish Takacs Design
Award Winning & Highly Skilled Kitchen & Bath Designer in Columbus

 Q Sterry - Inspired Architecture, LLC
Photo of the fireplace with custom ground and polished concrete hearth and mantle. Original fireplace brick was covered with stucco. Entrance coat closet to the right, and kitchen in the background to the left.

 Mikiten Architecture
The light-filled living room opens to the pool and yard on the left. Morning light floods in through the tall window wall.
Photo: Erick Mikiten, AIA
Large trendy open concept bamboo floor living room photo in San Francisco with beige walls, a ribbon fireplace, a plaster fireplace and a media wall
Large trendy open concept bamboo floor living room photo in San Francisco with beige walls, a ribbon fireplace, a plaster fireplace and a media wall

 Bri Interior Design
Living room - mid-sized eclectic open concept bamboo floor living room idea in Salt Lake City with blue walls
155