
Search results for "Bamboo flooring" in Home Design Ideas

 Signature Custom Homes
Our design team wanted to achieve a Pacific Northwest transitional contemporary home with a bit of nautical feel to the exterior. We mixed organic elements throughout the house to tie the look all together, along with white cabinets in the kitchen. We hope you enjoy the interior trim details we added on columns and in our tub surrounds. We took extra care on our stair system with a wrought iron accent along the top.
Photography: Layne Freedle

 Waves Remodeling
Discover the transformation of your entire home through our comprehensive remodel. We've revitalized every inch with elegant new flooring, intricate crown molding, and fresh interior paint that breathes new life into your living spaces. The flooring not only adds durability but also enhances the aesthetic, while crown molding adds a touch of sophistication and architectural finesse. With a fresh coat of paint, your home now reflects your personal style and feels like a brand-new canvas for your memories.

 Jason Jones
Dining room just off of the kitchen with an open concept and full of natural lighting. French patio doors leading out onto the patio, while overlooking the beautiful landscaped yard.
Find the right local pro for your project

 Concept To Creation
Kitchen viewed from great room.
Example of a transitional bamboo floor kitchen design in Cedar Rapids with an undermount sink, shaker cabinets, dark wood cabinets, quartz countertops, glass tile backsplash and stainless steel appliances
Example of a transitional bamboo floor kitchen design in Cedar Rapids with an undermount sink, shaker cabinets, dark wood cabinets, quartz countertops, glass tile backsplash and stainless steel appliances

 JCR Design Group
Example of a mid-sized trendy l-shaped medium tone wood floor and brown floor eat-in kitchen design in St Louis with flat-panel cabinets, gray cabinets, gray backsplash, stainless steel appliances, an island, white countertops, quartz countertops and porcelain backsplash
 Charmean Neithart Interiors
www.erikabiermanphotography.com
Home design - mid-sized modern bamboo floor home design idea in Los Angeles with green walls, a corner fireplace and a wood fireplace surround
Home design - mid-sized modern bamboo floor home design idea in Los Angeles with green walls, a corner fireplace and a wood fireplace surround

 Remodeling and Painting Experts Inc.
COMPLETE KITCHEN RENOVATION
Example of a mid-sized classic galley bamboo floor and brown floor eat-in kitchen design in St Louis with an undermount sink, shaker cabinets, light wood cabinets, granite countertops, gray backsplash, travertine backsplash, stainless steel appliances, no island and brown countertops
Example of a mid-sized classic galley bamboo floor and brown floor eat-in kitchen design in St Louis with an undermount sink, shaker cabinets, light wood cabinets, granite countertops, gray backsplash, travertine backsplash, stainless steel appliances, no island and brown countertops

Sponsored
Fredericksburg, OH

High Point Cabinets
Columbus' Experienced Custom Cabinet Builder | 4x Best of Houzz Winner

 Pu'uwai Design & Construction
The white great room with board and batten paneling and dark bamboo floors create a stark contrast in this cozy plantation house. Potted plants add life to the space and the warm tones of yellow and green create a cozy interior. The black fans and light fixtures contrast with the white ceilings and walls.

 Green Conscience Home & Garden
corn
Inspiration for a mid-sized rustic galley bamboo floor eat-in kitchen remodel in New York with an undermount sink, raised-panel cabinets, distressed cabinets, granite countertops, gray backsplash, subway tile backsplash, stainless steel appliances and an island
Inspiration for a mid-sized rustic galley bamboo floor eat-in kitchen remodel in New York with an undermount sink, raised-panel cabinets, distressed cabinets, granite countertops, gray backsplash, subway tile backsplash, stainless steel appliances and an island

 grouparchitect
Architect: Grouparchitect.
Prefab Builder: Method Homes.
Small trendy u-shaped bamboo floor open concept kitchen photo in Seattle with a drop-in sink, flat-panel cabinets, light wood cabinets, laminate countertops, white backsplash, stainless steel appliances and subway tile backsplash
Small trendy u-shaped bamboo floor open concept kitchen photo in Seattle with a drop-in sink, flat-panel cabinets, light wood cabinets, laminate countertops, white backsplash, stainless steel appliances and subway tile backsplash

 Blue Oak Architecture
A fully renovated kitchen becomes the focal point of this revamped home. Keeping the charm of the original home was essential, while making it more functional for the family to enjoy. I was the project architect for this renovation while working at Kenneth Lynch & Associates. Featured in Atlanta Homes & Lifestyles.
Photo credit: David Christensen

 Alina Druga Interiors
Eric Rorer
Example of an asian u-shaped bamboo floor and brown floor eat-in kitchen design in San Francisco with an undermount sink, flat-panel cabinets, dark wood cabinets, quartz countertops, marble backsplash, stainless steel appliances and white countertops
Example of an asian u-shaped bamboo floor and brown floor eat-in kitchen design in San Francisco with an undermount sink, flat-panel cabinets, dark wood cabinets, quartz countertops, marble backsplash, stainless steel appliances and white countertops

Inspiration for a mid-sized modern single-wall bamboo floor open concept kitchen remodel in Baltimore with an undermount sink, shaker cabinets, dark wood cabinets, quartzite countertops, white backsplash, porcelain backsplash, stainless steel appliances and an island

Sponsored
Sunbury, OH

J.Holderby - Renovations
Franklin County's Leading General Contractors - 2X Best of Houzz!
 Spring Studio Architecture
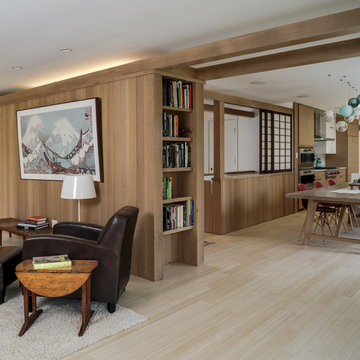
Family Room with built in book cases, wainscot and exposed beams
Example of a large minimalist open concept bamboo floor, beige floor, tray ceiling and wainscoting family room design in Philadelphia with beige walls
Example of a large minimalist open concept bamboo floor, beige floor, tray ceiling and wainscoting family room design in Philadelphia with beige walls

 Voorhees Design Chatsworth
This kitchen features shaker style doors. The countertops are polished marble with a miter edge detail. The backsplash is glass tile. The flooring is hard bamboo. The accent lights are simple hanging pendant lights to help fill the room.
 DreamMaker Bath & Kitchen
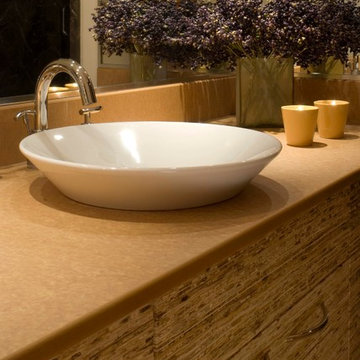
The new countertop is fabricated of Richlite, made of recycled paper.
Example of a small trendy 3/4 bamboo floor home design design in Minneapolis with flat-panel cabinets, medium tone wood cabinets, beige walls and a vessel sink
Example of a small trendy 3/4 bamboo floor home design design in Minneapolis with flat-panel cabinets, medium tone wood cabinets, beige walls and a vessel sink
 Alina Druga Interiors
Eric Rorer
Zen u-shaped bamboo floor and brown floor eat-in kitchen photo in San Francisco with an undermount sink, flat-panel cabinets, dark wood cabinets, quartz countertops, marble backsplash, stainless steel appliances and white countertops
Zen u-shaped bamboo floor and brown floor eat-in kitchen photo in San Francisco with an undermount sink, flat-panel cabinets, dark wood cabinets, quartz countertops, marble backsplash, stainless steel appliances and white countertops


 Signature Custom Homes
This transitional home in Lower Kennydale was designed to take advantage of all the light the area has to offer. Window design and layout is something we take pride in here at Signature Custom Homes. Some areas we love; the wine rack in the dining room, flat panel cabinets, waterfall quartz countertops, stainless steel appliances, and tiger hardwood flooring.
Photography: Layne Freedle

 Re:Vision Architecture
This new project is a sustainable flats concept for Philadelphia. Two single homes in disrepair were removed and replaced with three single-level, house-sized flats that are ideal for entertaining or families. Getting light deep into the space was the central design challenge for this green project and resulted in an open floor-plan as well as an interior courtyard that runs vertically through the core of the property. Making the most of this urban lot, on-site parking and private outdoor spaces were integrated into the rear of the units; secure bike storage is located in the courtyard, with additional unit storage in the basement.

 Dave's Remodeling Inc.
Dave's Remodeling Inc / Media Carrot Photography
Eat-in kitchen - small 1950s u-shaped bamboo floor eat-in kitchen idea in Los Angeles with an undermount sink, raised-panel cabinets, green cabinets, quartzite countertops, gray backsplash, ceramic backsplash, stainless steel appliances, white walls and no island
Eat-in kitchen - small 1950s u-shaped bamboo floor eat-in kitchen idea in Los Angeles with an undermount sink, raised-panel cabinets, green cabinets, quartzite countertops, gray backsplash, ceramic backsplash, stainless steel appliances, white walls and no island
159