
Search results for "Bamboo flooring" in Home Design Ideas


 Lewis Design-Build-Remodel
Mid-sized elegant galley bamboo floor enclosed kitchen photo in San Francisco with an undermount sink, shaker cabinets, dark wood cabinets, granite countertops, multicolored backsplash, stone slab backsplash, stainless steel appliances and a peninsula

Find the right local pro for your project

 Red Rabbit Construction
Open concept kitchen - mid-sized cottage l-shaped bamboo floor open concept kitchen idea in Indianapolis with a farmhouse sink, recessed-panel cabinets, green cabinets, granite countertops, multicolored backsplash, stone tile backsplash, colored appliances and a peninsula

 Legacy Millworks, Inc.
Custom designed kitchen remodel. Custom built white cabinets with a quartz counter top, farmhouse sink, glass and stone backsplash. Distressed bamboo flooring.

 HD Squared Architects, LLC
Photos by Chris Zimmer Photography
Inspiration for a mid-sized craftsman bamboo floor kitchen/dining room combo remodel in DC Metro with gray walls and no fireplace
Inspiration for a mid-sized craftsman bamboo floor kitchen/dining room combo remodel in DC Metro with gray walls and no fireplace

 Birdie Miller Designs
completed
Example of a mid-sized trendy bamboo floor multiuse home gym design in Philadelphia with beige walls
Example of a mid-sized trendy bamboo floor multiuse home gym design in Philadelphia with beige walls

Sponsored
Columbus, OH

Structural Remodeling
Franklin County's Heavy Timber Specialists | Best of Houzz 2020!

 Neil Campbell Architecture
Handmade three leg table by Neil O. Campbell, on pebble leather area rug surrounded by italian made leather sofa set.
Mid-sized minimalist formal and open concept bamboo floor living room photo in Atlanta with gray walls and no tv
Mid-sized minimalist formal and open concept bamboo floor living room photo in Atlanta with gray walls and no tv

 Hofmann Architecture
Example of a small trendy galley bamboo floor kitchen pantry design in Santa Barbara with a double-bowl sink, flat-panel cabinets, gray cabinets, wood countertops, blue backsplash, glass tile backsplash and stainless steel appliances

 Cheng Design
Fu-Tung Cheng, CHENG Design
• Eat-in Kitchen featuring Concrete Countertops, Black Granite, and Okeanito Hood, San Francisco High-Rise Home
Dynamic, updated materials and a new plan transformed a lifeless San Francisco condo into an urban treasure, reminiscent of the client’s beloved weekend retreat also designed by Cheng Design. The simplified layout provides a showcase for the client’s art collection while tiled walls, concrete surfaces, and bamboo cabinets and paneling create personality and warmth. The kitchen features a rouge concrete countertop, a concrete and bamboo elliptical prep island, and a built-in eating area that showcases the gorgeous downtown view.
Photography: Matthew Millman
 Neil Campbell Architecture
Handmade three leg table by Neil O. Campbell, on pebble leather area rug surrounded by italian made leather sofa set.
Example of a mid-sized minimalist formal and open concept bamboo floor living room design in Atlanta with gray walls and no tv
Example of a mid-sized minimalist formal and open concept bamboo floor living room design in Atlanta with gray walls and no tv

 LaDyne Design
Stephen LaDyne
Inspiration for a mid-sized mid-century modern l-shaped bamboo floor eat-in kitchen remodel in San Francisco with a single-bowl sink, shaker cabinets, light wood cabinets, wood countertops, stainless steel appliances, an island and window backsplash
Inspiration for a mid-sized mid-century modern l-shaped bamboo floor eat-in kitchen remodel in San Francisco with a single-bowl sink, shaker cabinets, light wood cabinets, wood countertops, stainless steel appliances, an island and window backsplash

 Jill Howard Design Studio
In collaboration with Sandra Forman Architect.
Photo by Yuriy Mizrakhi.
Inspiration for a large modern master white tile and porcelain tile gray floor freestanding bathtub remodel in New York with flat-panel cabinets, medium tone wood cabinets, an integrated sink, quartz countertops and white walls
Inspiration for a large modern master white tile and porcelain tile gray floor freestanding bathtub remodel in New York with flat-panel cabinets, medium tone wood cabinets, an integrated sink, quartz countertops and white walls

Sponsored
Sunbury, OH

J.Holderby - Renovations
Franklin County's Leading General Contractors - 2X Best of Houzz!

 Keter-Royale Restorations, LLC
In order to achieve the desired results, we had to frame everything from scratch, including this new doorway. The client picked out the beautiful door pictured here. There will be a custom bookcase built along the entire back wall. At that time, we will update this pic.
 Steven Allen Designs, LLC
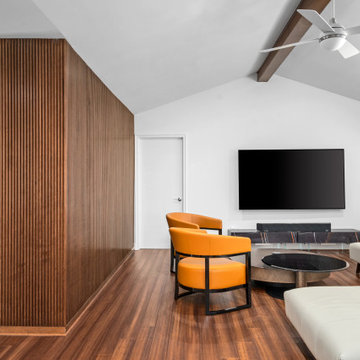
Steven Allen Designs - Design + Build 2022 - Remodel in Spring Branch - Full Living Room Conversion and Kitchen Expansion. Floor Plan Restructure to Include Walk-In Pantry + Ceiling Vault + Study Enclosure + Guest Bath Re-Design + Master Large Walk-In Closet w/Island + Master Bath Expansion. Includes Bamboo Flooring, White Oak Mid-Century Wall Design, Custom Lacquer Cabinets, Florida Wave Quartz, Geometric Backsplash, Marble Tile, Design Fixtures & Appliances.

 Revere Construction Company
Example of a mid-sized transitional master bamboo floor and brown floor bedroom design in Los Angeles with white walls and no fireplace

 Absolute Hardwood Flooring Inc
Staircase - mid-sized tropical wooden l-shaped staircase idea in Charleston with wooden risers

Sponsored
Columbus, OH

Hope Restoration & General Contracting
Columbus Design-Build, Kitchen & Bath Remodeling, Historic Renovations

 JLV Creative
John Barnhardt
Example of an eclectic dark wood floor and brown floor sunroom design in Charleston with a standard ceiling
Example of an eclectic dark wood floor and brown floor sunroom design in Charleston with a standard ceiling
 Bilotta Kitchen & Home
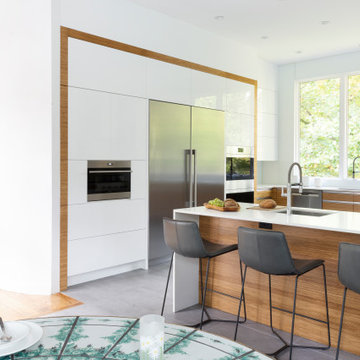
A convergence of sleek contemporary style and organic elements culminate in this elevated esthetic. High gloss white contrasts with sustainable bamboo veneers, run horizontally, and stained a warm matte caramel color. The showpiece is the 3” bamboo framing around the tall units, engineered in strips that perfectly align with the breaks in the surrounding cabinetry. So as not to clutter the clean lines of the flat panel doors, the white cabinets open with touch latches, most of which have lift-up mechanisms. Base cabinets have integrated channel hardware in stainless steel, echoing the appliances. Storage abounds, with such conveniences as tray partitions, corner swing-out lazy susans, and assorted dividers and inserts for the profusion of large drawers.
Pure white quartz countertops terminate in a waterfall end at the peninsula, where there’s room for three comfortable stools under the overhang. A unique feature is the execution of the cooktop: it’s set flush into the countertop, with a fascia of quartz below it; the cooktop’s knobs are set into that fascia. To assure a clean look throughout, the quartz is continued onto the backsplashes, punctuated by a sheet of stainless steel behind the rangetop and hood. Serenity and style in a hardworking space.
This project was designed in collaboration with Taylor Viazzo Architects.
Photography by Jason Taylor, R.A., AIA.
Written by Paulette Gambacorta, adapted for Houzz
Bilotta Designer: Danielle Florie
Architect: Taylor Viazzo Architects
Photographer: Jason Taylor, R.A., AIA

 Benjamin Custom Homes, LLC
Kristin Ronnevik Photography
Transitional l-shaped bamboo floor kitchen photo with a farmhouse sink, white cabinets, wood countertops, gray backsplash, ceramic backsplash and an island
Transitional l-shaped bamboo floor kitchen photo with a farmhouse sink, white cabinets, wood countertops, gray backsplash, ceramic backsplash and an island
158