
Search results for "Bamboo flooring" in Home Design Ideas

 Sortun-Vos Architects, P.S.
pointed ceiling, exposed beams, media room, family area, patio doors, wainscot,
Inspiration for a craftsman medium tone wood floor family room remodel in Seattle with green walls, no fireplace and a wall-mounted tv
Inspiration for a craftsman medium tone wood floor family room remodel in Seattle with green walls, no fireplace and a wall-mounted tv


 FIDELITY Builders and Design
Joana Morrison
Inspiration for a large tropical l-shaped bamboo floor and beige floor eat-in kitchen remodel in Los Angeles with an undermount sink, beaded inset cabinets, white cabinets, marble countertops, metallic backsplash, metal backsplash, stainless steel appliances, an island and white countertops
Inspiration for a large tropical l-shaped bamboo floor and beige floor eat-in kitchen remodel in Los Angeles with an undermount sink, beaded inset cabinets, white cabinets, marble countertops, metallic backsplash, metal backsplash, stainless steel appliances, an island and white countertops
Find the right local pro for your project

 Larimer Design :: Architecture and Planning
Inspiration for a mid-sized contemporary u-shaped bamboo floor open concept kitchen remodel in San Diego with a double-bowl sink, flat-panel cabinets, light wood cabinets, granite countertops, beige backsplash, stone slab backsplash, stainless steel appliances and a peninsula


 Haven Hill Builders, LLC
Eat-in kitchen - mid-sized modern single-wall bamboo floor eat-in kitchen idea in Boston with an undermount sink, flat-panel cabinets, white cabinets, quartz countertops, white backsplash, glass tile backsplash, stainless steel appliances and an island

 RAD Designs (Robert Adam Dorn)
This cozy 120 sf shed serves as a backyard home office. could also serve as an art studio, guest room or play room.
Shed - modern built-in desk bamboo floor shed idea in Orange County with white walls and no fireplace
Shed - modern built-in desk bamboo floor shed idea in Orange County with white walls and no fireplace



 Signature Custom Homes
This three home project in Seattle was a creative challenge we were excited to tackle. The lot sizes were long and narrow, so we decided to create a compact contemporary space. Our design team chose light solid surface elements and a dark flooring for a warmer mix.
Photographer: Layne Freedle
 Bilotta Kitchen & Home
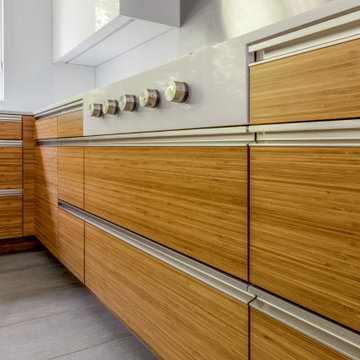
A convergence of sleek contemporary style and organic elements culminate in this elevated esthetic. High gloss white contrasts with sustainable bamboo veneers, run horizontally, and stained a warm matte caramel color. The showpiece is the 3” bamboo framing around the tall units, engineered in strips that perfectly align with the breaks in the surrounding cabinetry. So as not to clutter the clean lines of the flat panel doors, the white cabinets open with touch latches, most of which have lift-up mechanisms. Base cabinets have integrated channel hardware in stainless steel, echoing the appliances. Storage abounds, with such conveniences as tray partitions, corner swing-out lazy susans, and assorted dividers and inserts for the profusion of large drawers.
Pure white quartz countertops terminate in a waterfall end at the peninsula, where there’s room for three comfortable stools under the overhang. A unique feature is the execution of the cooktop: it’s set flush into the countertop, with a fascia of quartz below it; the cooktop’s knobs are set into that fascia. To assure a clean look throughout, the quartz is continued onto the backsplashes, punctuated by a sheet of stainless steel behind the rangetop and hood. Serenity and style in a hardworking space.
This project was designed in collaboration with Taylor Viazzo Architects.
Photography by Jason Taylor, R.A., AIA.
Written by Paulette Gambacorta, adapted for Houzz
Bilotta Designer: Danielle Florie
Architect: Taylor Viazzo Architects
Photographer: Jason Taylor, R.A., AIA

 Faith Kiehart Design Inc.
This living room features a custom sofa, LaVerne coffee table and vintage swivel chairs from the 1960’s. Adjacent to the living room is the den/guest room that can be seen through french doors with custom decorative metal work using actual pods selected from nature. Frosted glass provides privacy when needed.

 Pittsburgh Remodeling Company
Robert D. Schwerdt
Inspiration for a mid-sized contemporary l-shaped bamboo floor and beige floor eat-in kitchen remodel with an undermount sink, flat-panel cabinets, dark wood cabinets, quartz countertops, blue backsplash, glass tile backsplash, stainless steel appliances and a peninsula
Inspiration for a mid-sized contemporary l-shaped bamboo floor and beige floor eat-in kitchen remodel with an undermount sink, flat-panel cabinets, dark wood cabinets, quartz countertops, blue backsplash, glass tile backsplash, stainless steel appliances and a peninsula
 Signature Custom Homes
Here we have a traditional home we created in the Mercer Island area. Our design team worked with the client to achieve a class bright design with natural elements added. The large windows in the living room and tall ceilings give the feeling of more space and light. We hope you enjoy the Master bathroom solid surfaces and the fireplaces.

 CDH Designs LLC
CDH Designs
15 East 4th St
Emporium, PA 15834
Eat-in kitchen - small traditional l-shaped bamboo floor eat-in kitchen idea with an undermount sink, raised-panel cabinets, medium tone wood cabinets, granite countertops, stainless steel appliances and a peninsula
Eat-in kitchen - small traditional l-shaped bamboo floor eat-in kitchen idea with an undermount sink, raised-panel cabinets, medium tone wood cabinets, granite countertops, stainless steel appliances and a peninsula

Sponsored
Columbus, OH

Wannemacher Interiors
Customized Award-Winning Interior Design Solutions in Franklin Cnty OH

 Kelly Peterson
Large trendy single-wall bamboo floor and brown floor open concept kitchen photo in Denver with an undermount sink, flat-panel cabinets, dark wood cabinets, quartzite countertops, gray backsplash, stainless steel appliances and an island


 GO LOGIC
Brian Vanden Brink
Inspiration for a cottage medium tone wood floor great room remodel in Portland Maine
Inspiration for a cottage medium tone wood floor great room remodel in Portland Maine

 Intexure Architects
Master Bath
Trendy gray tile and porcelain tile doorless shower photo in Houston with a vessel sink, flat-panel cabinets, quartz countertops and dark wood cabinets
Trendy gray tile and porcelain tile doorless shower photo in Houston with a vessel sink, flat-panel cabinets, quartz countertops and dark wood cabinets

Sponsored
Fredericksburg, OH

High Point Cabinets
Columbus' Experienced Custom Cabinet Builder | 4x Best of Houzz Winner

 ArDan Construction
Beautiful free standing tub and shower remodel. We provided a curbless shower which has a zero step into the shower.
Inspiration for a mid-sized contemporary master gray tile and porcelain tile bamboo floor and gray floor freestanding bathtub remodel in Phoenix with gray walls and a hinged shower door
Inspiration for a mid-sized contemporary master gray tile and porcelain tile bamboo floor and gray floor freestanding bathtub remodel in Phoenix with gray walls and a hinged shower door
 Kelly Peterson
Open concept kitchen - large contemporary single-wall bamboo floor and brown floor open concept kitchen idea in Denver with an undermount sink, flat-panel cabinets, dark wood cabinets, quartzite countertops, gray backsplash, stainless steel appliances and an island

 Gilmans Kitchens and Baths
Treve Johnson Photography
Small u-shaped bamboo floor eat-in kitchen photo in San Francisco with a farmhouse sink, flat-panel cabinets, medium tone wood cabinets, solid surface countertops, white backsplash, porcelain backsplash, stainless steel appliances, white walls and no island
Small u-shaped bamboo floor eat-in kitchen photo in San Francisco with a farmhouse sink, flat-panel cabinets, medium tone wood cabinets, solid surface countertops, white backsplash, porcelain backsplash, stainless steel appliances, white walls and no island
173