
Search results for "Bamboo flooring" in Home Design Ideas

 Cherie Myrick Interiors
Steve Tague Photography
Trendy formal and open concept concrete floor living room photo in Portland with gray walls, a standard fireplace, a stone fireplace and no tv
Trendy formal and open concept concrete floor living room photo in Portland with gray walls, a standard fireplace, a stone fireplace and no tv

 Ryann Grace Scott- Reed Design Build, LLC
Darren Miles- Naples Kenny
Eat-in kitchen - small transitional l-shaped bamboo floor eat-in kitchen idea in Miami with an undermount sink, shaker cabinets, white cabinets, quartz countertops, stainless steel appliances and an island
Eat-in kitchen - small transitional l-shaped bamboo floor eat-in kitchen idea in Miami with an undermount sink, shaker cabinets, white cabinets, quartz countertops, stainless steel appliances and an island

 GR8WORK Builders Inc.
Kitchen/dining room combo - mid-sized rustic bamboo floor and brown floor kitchen/dining room combo idea in San Francisco with white walls and no fireplace
Find the right local pro for your project

 Sherman Associates
Photos by: Bob Gothard
Example of a large beach style open concept dark wood floor family room design in Boston with gray walls
Example of a large beach style open concept dark wood floor family room design in Boston with gray walls

 Pu'uwai Design & Construction
The dining room has white board and batten paneling and dark bamboo floors, a beautiful tropical painting by Jamie Allen hangs on the wall beside the kitchen pass through. The teak dining table sits beneath the modern topical light fixture made of woven materials and dark stained natural woods. The dining chairs are a mix of woven grass and teak. All the light switches and outlets throughout the home are black to compliment the black and white theme we carried through the house.

 Circle H Residential Services
Large minimalist bamboo floor and brown floor kitchen photo in Austin with a drop-in sink, shaker cabinets, white cabinets, granite countertops, mosaic tile backsplash and stainless steel appliances

 Noonan Construction
Linda Joy Burke
Example of a trendy bamboo floor kitchen design in Baltimore with recessed-panel cabinets, granite countertops, glass tile backsplash and an island
Example of a trendy bamboo floor kitchen design in Baltimore with recessed-panel cabinets, granite countertops, glass tile backsplash and an island



 Alina Druga Interiors
Eric Rorer
Eat-in kitchen - contemporary u-shaped bamboo floor eat-in kitchen idea in San Francisco with a single-bowl sink, flat-panel cabinets, black cabinets, quartz countertops, marble backsplash, stainless steel appliances and white countertops
Eat-in kitchen - contemporary u-shaped bamboo floor eat-in kitchen idea in San Francisco with a single-bowl sink, flat-panel cabinets, black cabinets, quartz countertops, marble backsplash, stainless steel appliances and white countertops

 Cypress Homes
This galley kitchen uses beautiful cherry cabinets with a natural finish to really show the beauty of the Cherry grain. The bamboo flooring is very durable and is a nice contrast to the cabinets. The choice of a dark granite with stainless steal appliances produce a clean and professional space.

 Pittsburgh Remodeling Company
Robert D. Schwerdt
Mid-sized trendy l-shaped bamboo floor and beige floor eat-in kitchen photo with an undermount sink, flat-panel cabinets, dark wood cabinets, quartz countertops, blue backsplash, glass tile backsplash, stainless steel appliances and a peninsula
Mid-sized trendy l-shaped bamboo floor and beige floor eat-in kitchen photo with an undermount sink, flat-panel cabinets, dark wood cabinets, quartz countertops, blue backsplash, glass tile backsplash, stainless steel appliances and a peninsula

 Ralph Saviano
Ken Gutmaker http://www.kengutmaker.com
Inspiration for a large contemporary open concept bamboo floor family room remodel in San Francisco with blue walls, a ribbon fireplace and a stone fireplace
Inspiration for a large contemporary open concept bamboo floor family room remodel in San Francisco with blue walls, a ribbon fireplace and a stone fireplace

 Jess Cooney Interiors
Custom bamboo cabinetry adds much needed function to this mudroom entry. The look was kept minimal and modern by opting to forego hardware.
Example of a mid-sized mid-century modern porcelain tile and gray floor mudroom design in Boston with white walls
Example of a mid-sized mid-century modern porcelain tile and gray floor mudroom design in Boston with white walls

1960s galley light wood floor open concept kitchen photo in Austin with an undermount sink, flat-panel cabinets, gray cabinets, quartzite countertops, gray backsplash, ceramic backsplash, stainless steel appliances and an island



 Lewis Design-Build-Remodel
Enclosed kitchen - mid-sized traditional galley bamboo floor enclosed kitchen idea in San Francisco with an undermount sink, shaker cabinets, dark wood cabinets, granite countertops, multicolored backsplash, stone slab backsplash, stainless steel appliances and a peninsula

 Crisp Architects
Rob Karosis
Inspiration for a country medium tone wood floor enclosed kitchen remodel in New York with an undermount sink, recessed-panel cabinets, white cabinets, white backsplash, stainless steel appliances and an island
Inspiration for a country medium tone wood floor enclosed kitchen remodel in New York with an undermount sink, recessed-panel cabinets, white cabinets, white backsplash, stainless steel appliances and an island

 Kitchen Saver
Portabella stained bamboo base cabinets and island with crystal white wall cabinets provide the backdrop for this modern kitchen. The slab doors, floating shelves and square lines contribute to the minimalist design. A geometric pattern backsplash adds depth to the space while solid white quartz countertops pulls the look together. Finishing touches include a custom range hood with a brushed nickel skirt and brushed nickel hardware.
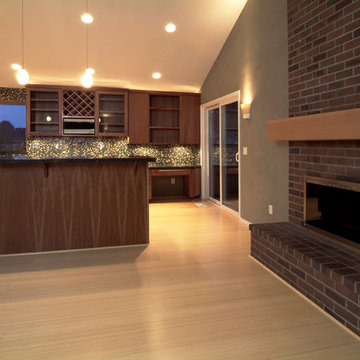 Cypress Homes
This renovated family room is a great space created by this awesome brick fireplace and vertical grain Fir mantle. Cherry kitchen cabinets offer a great backdrop to this beautiful space.



 Ambiance Finishes
6"x 48" ceramic tile
Example of a mid-sized minimalist cement tile bamboo floor freestanding bathtub design in Minneapolis with gray walls, an undermount sink and marble countertops
Example of a mid-sized minimalist cement tile bamboo floor freestanding bathtub design in Minneapolis with gray walls, an undermount sink and marble countertops

 grouparchitect
Architect: Grouparchitect
Contractor: Lochwood Lozier Custom Construction
Photography: Michael Walmsley
Inspiration for a large contemporary u-shaped bamboo floor open concept kitchen remodel in Seattle with an undermount sink, flat-panel cabinets, light wood cabinets, granite countertops, white backsplash, glass tile backsplash, stainless steel appliances and an island
Inspiration for a large contemporary u-shaped bamboo floor open concept kitchen remodel in Seattle with an undermount sink, flat-panel cabinets, light wood cabinets, granite countertops, white backsplash, glass tile backsplash, stainless steel appliances and an island

 AMI Design
Oval tub with stone pebble bed below. Tan wall tiles. Light wood veneer compliments tan wall tiles. Glass shelves on both sides for storing towels and display. Modern chrome fixtures. His and hers vanities with symmetrical design on both sides. Oval tub and window is focal point upon entering this space.
174