
Search results for "Banking" in Home Design Ideas
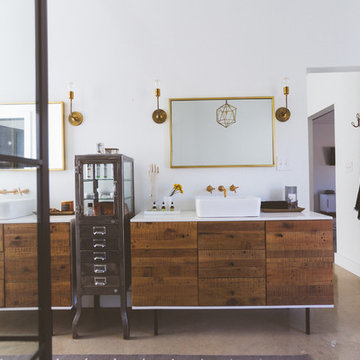
 Heather Banks
Photo: Heather Banks © 2015 Houzz
Design: Brandi Hines
Bathroom - modern bathroom idea in Austin
Bathroom - modern bathroom idea in Austin

 King Construction Company LLC
Indoor basketball/tennis/multi-game court - mid-sized modern medium tone wood floor indoor basketball/tennis/multi-game court idea in Philadelphia
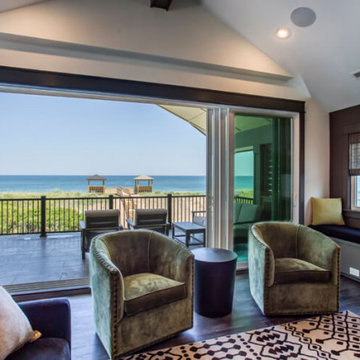
 SAGA Realty & Construction
Open the sliding doors to let in the ocean breezes in this gorgeous vacation rental home in Nags Head, N.C. on the Outer Banks oceanfront.
The luxurious finishes like rich textiles and dark paneling make this a one-of-a-kind treasure. A seasonal gas fireplace and 3 wet bars are just added amenties for this stunning beach house. An elevator, a game room, a movie-theater room are a huge plus!
Find the right local pro for your project


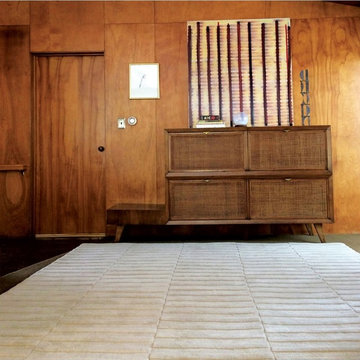
 angela adams
Inspired by the ethereal blanket that hugs the coast of Maine, the Fog Bank design brings the peaceful atmosphere of a misty morning into your interior world. Handcrafted with pure New Zealand wool and available in a variety of sizes.
 Belva Hayden
Belva Hayden
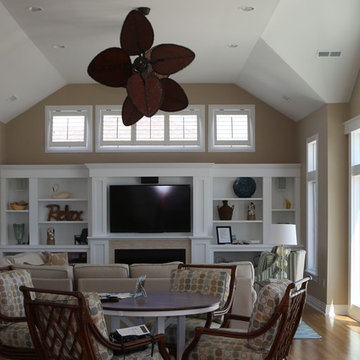
Example of a beach style open concept medium tone wood floor family room design with beige walls, a standard fireplace, a tile fireplace and a media wall
Example of a beach style open concept medium tone wood floor family room design with beige walls, a standard fireplace, a tile fireplace and a media wall


Sponsored
Fredericksburg, OH

High Point Cabinets
Columbus' Experienced Custom Cabinet Builder | 4x Best of Houzz Winner
 Iroko Interiors & Consulting Ltd.

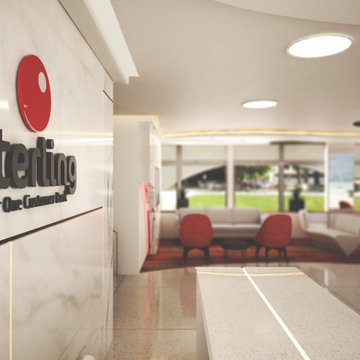
At Iroko Interiors and Consulting, we create quality interior design services and 3D visualizations for your projects. This banking hall was created to make clients feel at ease as they go about their banking needs, We designed the space to evoke a feeling of comfort, and leave the visitors feeling satisfied and enhance customer experience in all branches.

 McIntosh Poris Architects
Balthazar Korab
Inspiration for a contemporary beige floor laundry room remodel in Detroit with white cabinets and white countertops
Inspiration for a contemporary beige floor laundry room remodel in Detroit with white cabinets and white countertops



 Valerie Grant Interiors
Peter Rymwid
Home design - mid-sized traditional gender-neutral carpeted home design idea in New York with recessed-panel cabinets, white cabinets and blue walls
Home design - mid-sized traditional gender-neutral carpeted home design idea in New York with recessed-panel cabinets, white cabinets and blue walls

 Iroko Interiors & Consulting Ltd.
At Iroko Interiors and Consulting, we create quality interior design services and 3D visualizations for your projects. This banking hall was created to make clients feel at ease as they go about their banking needs, We designed the space to evoke a feeling of comfort, and leave the visitors feeling satisfied and enhance customer experience in all branches.
 Heather Banks
Photo: Heather Banks © 2015 Houzz
Design: Brandi Hines
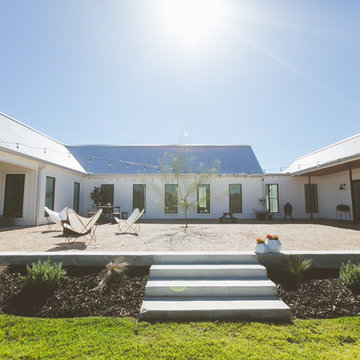
Patio - modern patio idea in Austin
Patio - modern patio idea in Austin

 Marie Burgos Design
Established in 1895 as a warehouse for the spice trade, 481 Washington was built to last. With its 25-inch-thick base and enchanting Beaux Arts facade, this regal structure later housed a thriving Hudson Square printing company. After an impeccable renovation, the magnificent loft building’s original arched windows and exquisite cornice remain a testament to the grandeur of days past. Perfectly anchored between Soho and Tribeca, Spice Warehouse has been converted into 12 spacious full-floor lofts that seamlessly fuse old-world character with modern convenience.
Steps from the Hudson River, Spice Warehouse is within walking distance of renowned restaurants, famed art galleries, specialty shops and boutiques. With its golden sunsets and outstanding facilities, this is the ideal destination for those seeking the tranquil pleasures of the Hudson River waterfront.
Expansive private floor residences were designed to be both versatile and functional, each with 3- to 4-bedrooms, 3 full baths, and a home office. Several residences enjoy dramatic Hudson River views.
This open space has been designed to accommodate a perfect Tribeca city lifestyle for entertaining, relaxing and working.
This living room design reflects a tailored “old-world” look, respecting the original features of the Spice Warehouse. With its high ceilings, arched windows, original brick wall and iron columns, this space is a testament of ancient time and old world elegance.
The design choices are a combination of neutral, modern finishes such as the Oak natural matte finish floors and white walls, white shaker style kitchen cabinets, combined with a lot of texture found in the brick wall, the iron columns and the various fabrics and furniture pieces finishes used throughout the space and highlighted by a beautiful natural light brought in through a wall of arched windows.
The layout is open and flowing to keep the feel of grandeur of the space so each piece and design finish can be admired individually.
As soon as you enter, a comfortable Eames lounge chair invites you in, giving her back to a solid brick wall adorned by the “cappuccino” art photography piece by Francis Augustine and surrounded by flowing linen taupe window drapes and a shiny cowhide rug.
The cream linen sectional sofa takes center stage, with its sea of textures pillows, giving it character, comfort and uniqueness. The living room combines modern lines such as the Hans Wegner Shell chairs in walnut and black fabric with rustic elements such as this one of a kind Indonesian antique coffee table, giant iron antique wall clock and hand made jute rug which set the old world tone for an exceptional interior.
Photography: Francis Augustine


 King Construction Company LLC
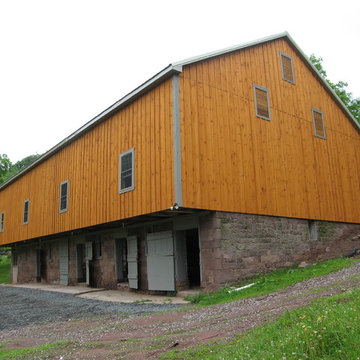
Before Restoration
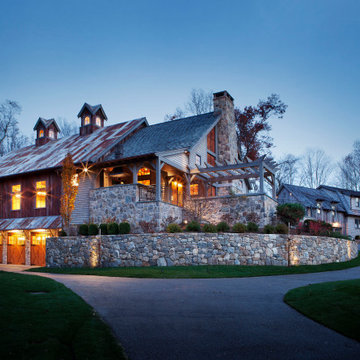
Mid-sized farmhouse two-story wood gable roof photo in Philadelphia
Mid-sized farmhouse two-story wood gable roof photo in Philadelphia

 Haus Interior Design
Before renovating, this bright and airy family kitchen was small, cramped and dark. The dining room was being used for spillover storage, and there was hardly room for two cooks in the kitchen. By knocking out the wall separating the two rooms, we created a large kitchen space with plenty of storage, space for cooking and baking, and a gathering table for kids and family friends. The dark navy blue cabinets set apart the area for baking, with a deep, bright counter for cooling racks, a tiled niche for the mixer, and pantries dedicated to baking supplies. The space next to the beverage center was used to create a beautiful eat-in dining area with an over-sized pendant and provided a stunning focal point visible from the front entry. Touches of brass and iron are sprinkled throughout and tie the entire room together.
Photography by Stacy Zarin
19